The charm of an established home. The comfort of modern updates. The peace of mind of a major renovation.
Welcome to 9180 S. Wildcat Road in Tipp City! Situated on approximately half an acre, this beautifully renovated 3-bedroom, 2-bath home offers nearly 2,000 square feet of thoughtfully updated living space, combining the character of an established property with the finishes and conveniences today's buyers appreciate.
Step inside to discover a stunning, completely refreshed kitchen featuring new Shaker-style cabinetry, beautiful granite countertops, and stainless steel appliances. Throughout the home, you'll find all-new flooring, beautifully renovated bathrooms, fresh interior and exterior paint, and crisp white trim that creates a bright, cohesive feel.
But the real value extends well beyond the finishes! Significant investments include a new roof, an entirely new HVAC system, new water softener, new water tank, and updated plumbing and electrical.
The versatile floor plan provides comfortable gathering spaces, a convenient first-floor bedroom, and flexibility for a home office or additional living area. An oversized laundry room/mudroom, conveniently located directly off the garage, offers a practical drop zone for shoes, coats, backpacks, and everyday essentials. Outside, the spacious, fenced-in yard offers plenty of room to entertain, play, or simply unwind.
Enjoy the best of both worlds: space to spread out with everyday conveniences close by. Outdoor enthusiasts will appreciate the proximity to Taylorsville MetroPark and Charleston Falls Nature Preserve. Plus, nearby shopping, dining, and entertainment options make everyday errands and outings convenient.
Schedule a viewing of this unique residential property located on Wildcat Road in Tipp City.
For sale
$299,900
9180 S Wildcat Rd, Tipp City, OH 45371
3beds
1,929sqft
Single Family Residence
Built in 1953
0.5 Acres Lot
$291,200 Zestimate®
$155/sqft
$-- HOA
What's special
Convenient first-floor bedroomStunning completely refreshed kitchenNew shaker-style cabinetryStainless steel appliancesBeautiful granite countertopsBeautifully renovated bathroomsHalf an acre
- 3 days
- 773
- 86
Likely to sell faster than
Zillow last checked:
Listing updated:
Listed by:
Ryan Havenar (937)339-2300,
Bruns Realty Group, LLC
Source: DABR MLS,MLS#: 972801 Originating MLS: Dayton Area Board of REALTORS
Facts & features
Interior
Bedrooms & bathrooms
- Bedrooms: 3
- Bathrooms: 2
- Full bathrooms: 2
- Main level bathrooms: 1
Bedroom
- Level: Main
- Dimensions: 11 x 11
Bedroom
- Level: Main
- Dimensions: 14 x 11
Bedroom
- Level: Main
- Dimensions: 22 x 13
Laundry
- Level: Main
- Dimensions: 7 x 6
Living room
- Level: Main
- Dimensions: 24 x 20
Heating
- Forced Air
Cooling
- Central Air
Appliances
- Included: Electric Water Heater
Features
- Granite Counters
- Windows: Vinyl
Interior area
- Total structure area: 1,929
- Total interior livable area: 1,929 sqft
Property
Parking
- Total spaces: 1
- Parking features: Garage, One Car Garage
- Garage spaces: 1
Features
- Levels: One and One Half
- Exterior features: Fence
Lot
- Size: 0.5 Acres
- Dimensions: 1
Details
- Parcel number: A01003302
- Zoning: Residential
- Zoning description: Residential
Construction
Type & style
- Home type: SingleFamily
- Property subtype: Single Family Residence
Materials
- Brick
- Foundation: Slab
Condition
- Year built: 1953
Community & HOA
Community
- Subdivision: Haspel
HOA
- Has HOA: No
Location
- Region: Tipp City
Financial & listing details
- Price per square foot: $155/sqft
- Date on market: 11/9/2026
- Listing terms: Conventional,FHA,VA Loan
Estimated market value
$291,200
$277,000 - $306,000
$1,795/mo
Price history
| Date | Event | Price |
|---|---|---|
| 11/9/2026 | Listed for sale | $299,900$155/sqft |
Source:  DABR MLS #972801 Report a problem | ||
Public tax history
Tax history is unavailable.
Monthly payment
Est. payment
Payment breakdown
Explore the cost of this home by adjusting the details. Changes won't be saved.Climate risks
Neighborhood: 45371
Nearby schools
Schools provided by the listing agent
- District: Bethel
Source: DABR MLS. This data may not be complete. We recommend contacting the local school district to confirm school assignments for this home.
Similar homes
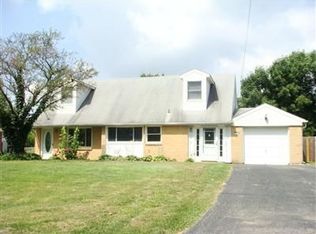
- $280,0003 bd2 ba1.7k sqft5325 David Dr, Tipp City, OH 45371For Sale

 MLS ID #969638, Adriana Gwynne, Keller Williams Home Town Rlty. DABR MLS
- $312,9003 bd3 ba1.6k sqft6020 Studebaker Rd, Tipp City, OH 45371For Sale
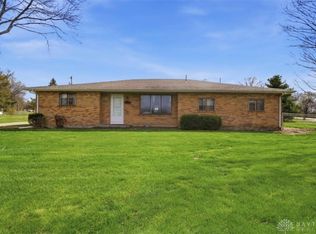 MLS ID #967586, Misty Wolaver, Howard Hanna Real Estate Serv. DABR MLS
- $--3 bd3 ba2.1k sqft6630 Loblolly Dr, Dayton, OH 45424Auction
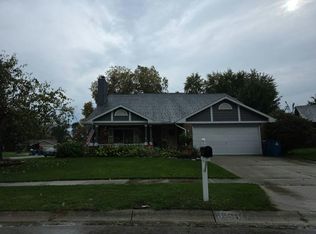 Auction.com 2
- $--3 bd2 ba1k sqft6246 Old Troy Pike, Huber Heights, OH 45424Auction
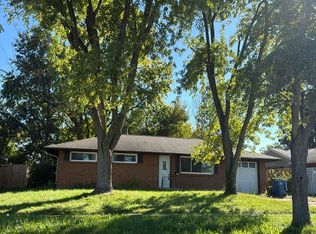 Auction.com 2
- $314,9993 bd2 ba1.6k sqft4570 E State Route 55, Casstown, OH 45312For SaleMLS ID #972448, Travis Grohoske, Red 1 Realty. DABR MLS
- $369,9004 bd2 ba1.9k sqft5430 David Dr, Tipp City, OH 45371For SaleMLS ID #971098, Kylene DeShayes, Agora Realty Group. DABR MLS
- $249,9003 bd3 ba2.2k sqft5917 Fairgrove Way, Dayton, OH 45426For SaleMLS ID #972773, Kim M Williams, Howard Hanna Real Estate Serv. DABR MLS
- $299,0003 bd2 ba2.4k sqft8352 Crestway Dr, Clayton, OH 45315For SaleMLS ID #970116, Cheryl A Seaton, Agora Realty Group. DABR MLS
- $295,0004 bd3 ba2.3k sqft5648 Chukar Dr, Dayton, OH 45424For SaleMLS ID #970474, George M Long, Howard Hanna Real Estate Serv. DABR MLS
- $290,0003 bd2 ba1.5k sqft8625 Horseshoe Bend Rd, Ludlow Falls, OH 45339For SaleMLS ID #971367, Carol Haworth, Your Lifestyle Realty LLC. DABR MLS
- $284,9004 bd2 ba2.5k sqft6020 Dog Leg Rd, Dayton, OH 45415For SaleMLS ID #965439, Diana Kuck, Ownerland Realty, Inc.. DABR MLS
