Skip main navigation
Off market
  • $568,500

    9181 W 104th Cir, Westminster, CO 80021

    3beds
    1,844sqft
    Attached Single Family
    Built in 2010
    -- sqft lot
    $568,500 Zestimate®
    $308/sqft
    $2,757 Estimated rent

    Home value

    $568,500

    $540,000 - $597,000

    $2,757/mo

    Zestimate® history
    Loading
    Loading...

    Owner options

    List your home for rent

    $2,757/mo

    Rent Zestimate®

    Find your next renter with Zillow Rental Manager. Plus, with online applications, you can quickly screen prospective tenants – for free.

    Learn more

    $2,757/mo

    Rent Zestimate®

    Refinance and save

    $3,519/mo

    Est. payment

    Refinancing to a lower rate could help reduce your monthly payments and save thousands over the life of the loan.

    See today's rates

    $3,519/mo

    Est. payment

    Explore your selling options

    Work with a Zillow partner agent

    Leverage their expertise and Zillow's premium Showcase listings to get your home seen by more buyers.

    Get started

    List with your own agent

    Get your home in front of millions of buyers by listing it on Zillow.

    Learn how to do it

    Sell it yourself

    Take full control of how buyers see your home on Zillow by listing For Sale by Owner (FSBO).

    List your home

    What's special

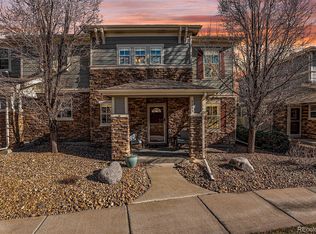
    Wonderful move-in ready townhome in Walnut Grove! Walk out your front door and onto the neighborhood path that leads to Westminster Open Space. One of the largest models with 3 brs, 2 1/2 baths, end unit. Hardwood floors in entry, living and dining room. Wood blinds throughout. New electric wall mounted fireplace and wood mantle. Kitchen with cherry cabinets, stainless steel appliances (brand new frig, others are 2 yrs old), new tile floor. Three bedrooms upstairs including master with walk-in closet, vaulted ceiling, private full bath. Upstairs laundry. Freshly painted interior, freshly cleaned carpets. Fully fenced back patio area for pleasant evening BBQ's! Easy access to 36, Interlocken, Flatirons Mall, Standley Lake and more!

    This property is off market, which means it's not currently listed for sale or rent on Zillow. This may be different from what's available on other websites or public sources.
    Facts & features

    Interior

    Bedrooms & bathrooms
    • Bedrooms: 3
    • Bathrooms: 3
    • Full bathrooms: 2
    • 1/2 bathrooms: 1
    Heating
    • Forced air, Gas
    Cooling
    • None
    Appliances
    • Included: Dryer, Washer
    • Laundry: Washer/Dryer Included, W/D Hookups in Unit
    Features
    • Window Coverings, Pantry, Walk-In Closet(s), Master Bath, Smoke Free
    • Flooring: Carpet, Hardwood
    • Fireplace features: Electric
    Interior area
    • Total interior livable area: 1,844 sqft

    Property

    Parking
    • Parking features: Garage - Attached
    Features
    • Exterior features: Stone, Wood
    Lot
    • Size: 3,088 sqft
    • Features: Corner Lot, Adjacent to Open Space
    Details
    • Parcel number: 2910403024

    Construction

    Type & style
    • Home type: Condo
    • Architectural style: Paired/Duplex (1 unit)
    • Property subtype: Attached Single Family
    Materials
    • Other
    • Roof: Composition
    Condition
    • Year built: 2010

    Utilities & green energy

    • Sewer: Public Sewer
    • Water: Public

    Community & neighborhood

    Location
    • Region: Westminster

    HOA & financial

    HOA
    • Has HOA: Yes
    • HOA fee: $265 monthly
    • Amenities included: Trail(s), Snow Removal, Insurance, Common Area Grounds Maintenance, Exterior Maintenance w/ Roof, Trash Removal
    • Services included: Snow Removal, Insurance, Trash Removal, Common Area Grounds Maintenance, Exterior Maintenance w/ Roof, Trails

    Other

    Other facts
    • Flooring: Wood, Carpet, Tile
    • Sewer: Public Sewer
    • WaterSource: Public
    • Heating: Forced Air, Gas
    • Appliances: Dishwasher, Dryer, Washer, Refrigerator (Kitchen), Stove/Range/Oven, Microwave Oven
    • InteriorFeatures: Window Coverings, Pantry, Walk-In Closet(s), Master Bath, Smoke Free
    • FireplacesTotal: 1
    • AssociationFeeIncludes: Snow Removal, Insurance, Trash Removal, Common Area Grounds Maintenance, Exterior Maintenance w/ Roof, Trails
    • FireplaceFeatures: Electric
    • ConstructionMaterials: Stone, Wood Siding
    • LotFeatures: Corner Lot, Adjacent to Open Space
    • PropertySubType: Attached Single Family
    • OpenParkingSpaces: 0
    • AssociationAmenities: Trail(s), Snow Removal, Insurance, Common Area Grounds Maintenance, Exterior Maintenance w/ Roof, Trash Removal
    • Roof: Composition Shingles
    • ExteriorFeatures: Fence, Front Porch
    • LaundryFeatures: Washer/Dryer Included, W/D Hookups in Unit
    • AboveGradeFinishedAreaSource: 1844
    • ArchitecturalStyle: Paired/Duplex (1 unit)

    Price history

    DateEventPrice
    6/24/2021Sold$508,000+35.5%$275/sqft
    Source: Public Record Report a problem
    7/2/2019Sold$375,000$203/sqft
    Source: IRES as distributed by MLS GRID #883947 Report a problem
    6/9/2019Pending sale$375,000$203/sqft
    Source: RE/MAX of Boulder #1907791 Report a problem
    6/7/2019Listed for sale$375,000+76.9%$203/sqft
    Source: RE/MAX of Boulder #1907791 Report a problem
    7/22/2009Sold$212,000$115/sqft
    Source: Public Record Report a problem

    Public tax history

    YearProperty taxesTax assessment
    2025$2,719 0%$39,724 +11.2%
    2024$2,720 +4.8%$35,721
    2023$2,595 -1.5%$35,721 +7.1%
    2022$2,633 +10.1%$33,368 -2.8%
    2021$2,392 $34,330 +9.4%
    2020$2,392 +1.6%$31,368
    2019$2,354 +18.2%$31,368 +22.2%
    2018$1,992 $25,661
    2017$1,992 +20.2%$25,661 +17.7%
    2016$1,657 $21,809
    2015$1,657 +10.7%$21,809 +17.1%
    2014$1,497 +4.6%$18,625
    2013$1,431 +2.5%$18,625 +3.2%
    2012$1,396 -3%$18,047
    2011$1,439 +16%$18,047 -3.7%
    2010$1,240 +25.2%$18,740 +15.9%
    2009$991 +0.2%$16,170 +25.4%
    2008$988 +559.7%$12,890
    2007$150 $12,890
    2006-- --

    Find assessor info on the county website

    Neighborhood: 80021

    Nearby schools

    GreatSchools rating
    Schools provided by the listing agent
    • Elementary: Wilmot
    • Middle: Wayne Carle
    • High: Standley Lake
    • District: Jefferson County R-1

    Source: The MLS. This data may not be complete. We recommend contacting the local school district to confirm school assignments for this home.

    Get a cash offer in 3 minutes
    Find out how much your home could sell for in as little as 3 minutes with a no-obligation cash offer.
    Estimated market value
    $568,500
    Get a cash offer in 3 minutes
    Find out how much your home could sell for in as little as 3 minutes with a no-obligation cash offer.
    Estimated market value
    $568,500