Skip main navigation
Sold for $485,000
  • $485,000

    9199 W 104th Cir, Westminster, CO 80021

    3beds
    1,554sqft
    Townhouse
    Built in 2009
    2,400 Square Feet Lot
    $487,700 Zestimate®
    $312/sqft
    $2,665 Estimated rent

    Home value

    $487,700

    $463,000 - $512,000

    $2,665/mo

    Zestimate® history
    Loading
    Loading...

    Owner options

    List your home for rent

    $2,665/mo

    Rent Zestimate®

    Find your next renter with Zillow Rental Manager. Plus, with online applications, you can quickly screen prospective tenants – for free.

    Learn more

    $2,665/mo

    Rent Zestimate®

    Refinance and save

    $3,211/mo

    Est. payment

    Refinancing to a lower rate could help reduce your monthly payments and save thousands over the life of the loan.

    See today's rates

    $3,211/mo

    Est. payment

    Explore your selling options

    Work with a Zillow partner agent

    Leverage their expertise and Zillow's premium Showcase listings to get your home seen by more buyers.

    Get started

    List with your own agent

    Get your home in front of millions of buyers by listing it on Zillow.

    Learn how to do it

    Sell it yourself

    Take full control of how buyers see your home on Zillow by listing For Sale by Owner (FSBO).

    List your home

    What's special

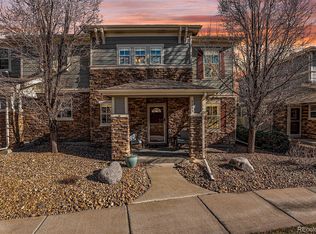
    Don't miss this premier west facing corner lot adjacent to open space. This stunning sunlit townhouse is nestled in the sought-after Walnut Grove Community. Situated as an end unit, this home offers a serene setting backing up to a cozy courtyard, with picturesque mountain views, adjacent open space and walking/bike trails just steps away. Inside, a tile foyer opens to the living area with hardwood floors. Upstairs, a spacious master bedroom boasts a walk-in closet and laundry amenities. Enjoy the fenced yard and 2-car garage. With parks, Hwy 36 access, and the Flatirons nearby, this residence offers convenience and charm. Don't miss out on making this your new home sweet home! Move-in ready!

    Zillow last checked:

    Listing updated:

    Listed by:

    Jennifer Fox 303-641-7424,

    Fox Property Management,

    Jacy Drobney 303-570-7146,

    Fox Property Management

    Bought with:

    Claire Heffley, 100094622

    Generator Real Estate, LLC

    Source: IRES as distributed by MLS GRID,MLS#: 1006595MLS Logo

    Facts & features

    Interior

    Bedrooms & bathrooms
    • Bedrooms: 3
    • Bathrooms: 3
    • Full bathrooms: 2
    • 1/2 bathrooms: 1
    • Main level bathrooms: 1
    Primary bedroom
    • Description: Carpet
    • Features: 5 Piece Primary Bath
    • Level: Upper
    • Area: 169 Square Feet
    • Dimensions: 13 x 13
    Bedroom 2
    • Description: Carpet
    • Level: Upper
    • Area: 144 Square Feet
    • Dimensions: 12 x 12
    Bedroom 3
    • Description: Carpet
    • Level: Upper
    • Area: 120 Square Feet
    • Dimensions: 10 x 12
    Dining room
    • Description: Other
    • Level: Main
    • Area: 121 Square Feet
    • Dimensions: 11 x 11
    Kitchen
    • Description: Tile
    • Level: Main
    • Area: 110 Square Feet
    • Dimensions: 10 x 11
    Living room
    • Description: Other
    • Level: Main
    • Area: 255 Square Feet
    • Dimensions: 15 x 17
    Heating
    • Forced Air
    Appliances
    • Included: Gas Range, Dishwasher, Refrigerator, Washer, Dryer, Microwave
    • Laundry: Washer/Dryer Hookup
    Features
    • Separate Dining Room, Open Floorplan, Walk-In Closet(s)
    • Windows: Window Coverings
    • Basement: None
    • Common walls with other units/homes: End Unit
    Interior area
    • Total structure area: 1,554
    • Total interior livable area: 1,554 sqft
    • Finished area above ground: 1,554

    Property

    Parking
    • Total spaces: 2
    • Parking features: Garage - Attached
    • Attached garage spaces: 2
    • Details: Attached
    Accessibility
    • Accessibility features: Level Lot
    Features
    • Levels: Two
    • Stories: 2
    • Patio & porch: Patio
    • Exterior features: Private Yard
    • Fencing: Fenced
    • Has view: Yes
    • View description: Mountain(s)
    Lot
    • Size: 2,400 sqft
    • Features: Corner Lot, City Limits, Paved, Curbs, Gutters, Sidewalks, Street Light, Fire Hydrant within 500 Feet
    Details
    • Parcel number: 449828
    • Zoning: Res
    • Special conditions: Private Owner

    Construction

    Type & style
    • Home type: Townhouse
    • Property subtype: Townhouse
    • Attached to another structure: Yes
    Materials
    • Frame
    • Roof: Composition
    Condition
    • New construction: No
    • Year built: 2009

    Utilities & green energy

    • Sewer: Public Sewer
    • Water: City
    • Utilities for property: Natural Gas Available
    Green energy
    • Energy efficient items: Windows

    Community & neighborhood

    Security
    • Security features: Fire Alarm
    Community
    • Community features: Playground, Park
    Location
    • Region: Westminster
    • Subdivision: Walnut Grove

    HOA & financial

    HOA
    • Has HOA: Yes
    • HOA fee: $390 monthly
    • Services included: Trash, Snow Removal, Exterior Maintenance

    Other

    Other facts
    • Listing terms: Cash,Conventional,FHA,VA Loan
    • Road surface type: Concrete

    Price history

    DateEventPrice
    6/20/2024Sold$485,000+3.4%$312/sqft
    Source: IRES as distributed by MLS GRID #1006595 Report a problem
    6/2/2024Pending sale$469,000$302/sqft
    Source: REcolorado as distributed by MLS GRID #IR1006595 Report a problem
    5/30/2024Price change$469,000-1.3%$302/sqft
    Source: REcolorado as distributed by MLS GRID #IR1006595 Report a problem
    5/27/2024Price change$475,000-4.8%$306/sqft
    Source: REcolorado as distributed by MLS GRID #IR1006595 Report a problem
    5/17/2024Price change$499,000-3.1%$321/sqft
    Source: IRES as distributed by MLS GRID #1006595 Report a problem
    4/23/2024Price change$515,000-1.9%$331/sqft
    Source: REcolorado as distributed by MLS GRID #IR1006595 Report a problem
    4/6/2024Listed for sale$525,000+162.5%$338/sqft
    Source: IRES as distributed by MLS GRID #1006595 Report a problem
    6/23/2021Listing removed--
    Source: Zillow Rental Network Premium Report a problem
    6/3/2021Price change$2,490-7.8%$2/sqft
    Source: Zillow Rental Network Premium Report a problem
    5/21/2021Listed for rent$2,700$2/sqft
    Source: Zillow Rental Network Premium Report a problem
    10/14/2009Sold$200,000-9.1%$129/sqft
    Source: Public Record Report a problem
    7/7/2008Sold$219,995$142/sqft
    Source: Public Record Report a problem

    Public tax history

    YearProperty taxesTax assessment
    2025$2,207 -0.1%$36,870 +27.2%
    2024$2,208 -4.9%$28,989
    2023$2,322 -1.4%$28,989 -2.9%
    2022$2,356 +12.8%$29,857 -2.8%
    2021$2,089 $30,716 +12.1%
    2020$2,089 +1.6%$27,394
    2019$2,056 +23.6%$27,394 +27.9%
    2018$1,663 $21,426
    2017$1,663 +7.7%$21,426 +5.4%
    2016$1,545 $20,337
    2015$1,545 +12.1%$20,337 +18.6%
    2014$1,378 +11.5%$17,145
    2013$1,235 +2.5%$17,145 +10%
    2012$1,205 -2.2%$15,585 -5.7%
    2011$1,233 -6.9%$16,526 +2.9%
    2010$1,325 +33.7%$16,060 -7%
    2009$991 +0.2%$17,270 +34%
    2008$988 +559.7%$12,890
    2007$150 $12,890
    2006-- --

    Find assessor info on the county website

    Neighborhood: 80021

    Nearby schools

    GreatSchools rating
    Schools provided by the listing agent
    • Elementary: Witt
    • Middle: Wayne Carle
    • High: Standley Lake

    Source: IRES as distributed by MLS GRID. This data may not be complete. We recommend contacting the local school district to confirm school assignments for this home.

    Get a cash offer in 3 minutes
    Find out how much your home could sell for in as little as 3 minutes with a no-obligation cash offer.
    Estimated market value
    $487,700
    Get a cash offer in 3 minutes
    Find out how much your home could sell for in as little as 3 minutes with a no-obligation cash offer.
    Estimated market value
    $487,700