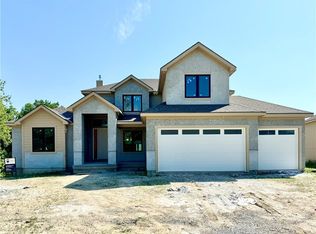
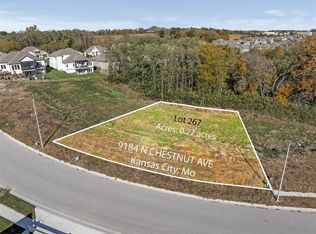
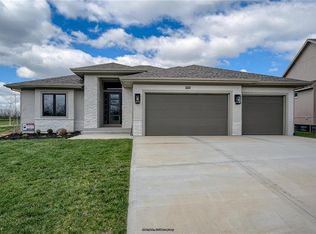
Welcome to The Malibu, an expansive and luxurious home boasting an impressive 3,905 square feet of living space. Nestled in the coveted Pembrooke Estates Subdivision and zoned for Staley High School, this residence offers the pinnacle of upscale living.
As you enter, you'll be greeted by the grandeur of this reverse 1.5 floor plan. The main floor is a masterpiece of design, featuring the coveted owner's suite with a spacious bedroom, a lavish full bath, and ample closet space.
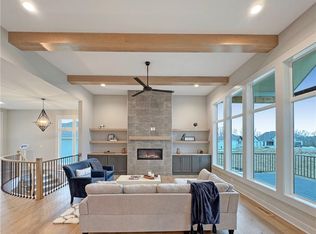
Entertain guests effortlessly in the stunning open-concept living area, complete with a fireplace for cozy evenings. The gourmet kitchen is a chef's dream, showcasing a sizable island, high-end appliances, and custom cabinetry.
The main level also includes two additional bedrooms, each with its own full bath, providing comfort and privacy for family and guests.
Step outside to the covered back deck, where you can enjoy serene views and alfresco dining year-round. The three-car garage offers convenience and ample storage space.
The walkout basement adds another dimension to this magnificent home, with a spacious recreation area, a fourth bedroom, and another full bath.
Additional features include in-ground sprinklers for easy lawn maintenance and added curb appeal.
Schedule your showing today and experience The Malibu's unmatched blend of elegance, functionality, and luxury living.
Sold
Zillow last checked:
Listing updated:
Bought with:
Christina Boveri, 2002020130
Boveri Realty Group L L C
Source: Heartland MLS as distributed by MLS GRID,MLS#: 2480243
Price history
| Date | Event | Price |
|---|---|---|
| 9/19/2024 | Sold | -- |
Source:  Heartland MLS as distributed by MLS GRID #2480243 Report a problem Heartland MLS as distributed by MLS GRID #2480243 Report a problem | ||
| 7/9/2024 | Price change | $672,500-14.9%$172/sqft |
Source:  The Burke Team Report a problem The Burke Team Report a problem | ||
| 6/28/2024 | Pending sale | $789,900$202/sqft |
Source: Heartland MLS as distributed by MLS GRID #2480243 Report a problem | ||
| 2/13/2024 | Listed for sale | $789,900$202/sqft |
Source: Heartland MLS as distributed by MLS GRID #2472740 Report a problem | ||
Get a cash offer in 3 minutes
Find out how much your home could sell for in as little as 3 minutes with a no-obligation cash offer.
Estimated market value
$786,100
