Luxury Walkout Reverse 1.5 New Construction Home in Pembrooke Estates
This new construction home is slated to complete Late November-December 2025. Discover refined living in this brand-new construction featuring 3,559 finished square feet of beautiful finishes and thoughtful spaces. The main floor boasts both a primary suite and a guest suite, offering comfort and flexibility. The heart of the home showcases an open-concept kitchen, dining, and living area anchored by a cozy fireplace, with seamless access to the covered deck overlooking woods and a serene pond. Don't miss the convenient prep kitchen/butler's pantry, designed to keep your kitchen clean and clear of clutter!
The walkout lower level is an entertainer’s dream, complete with a spacious **rec room, wet bar, two additional bedrooms, a full bath, and a half bath. Every detail has been crafted with luxury in mind, from the finishes to the flow of the floor plan.
Situated on a private lot in the final phase of Pembrooke Estates, this home pairs tranquility with convenience. Neighborhood amenities include a community pool and walking trails, while nearby Liberty and Hwy 152 provide easy access to shopping, dining, and commuting. Located within the highly sought-after Staley High School district, this home offers an exceptional lifestyle both inside and out.
**Home is under construction** photos are stock photos of the Ventura Plan. Finishes will Vary.
*Taxes listed are estimated based on list price and Clay county rate of 1.152% Actual taxes have not been assessed.
Sold
Price Unknown
2516 NE 91st Pl, Kansas City, MO 64156
4beds
3,559sqft
Single Family Residence
Built in 2025
0.27 Acres Lot
$772,000 Zestimate®
$--/sqft
$3,766 Estimated rent
Home value
$772,000
$695,000 - $857,000
$3,766/mo
Zestimate® history
Owner options
List your home for rent
$3,766/mo
Rent Zestimate®
Find your next renter with Zillow Rental Manager. Plus, with online applications, you can quickly screen prospective tenants – for free.
$3,766/mo
Rent Zestimate®
Refinance and save
$570/mo
Est. payment
Refinancing to a lower rate could help reduce your monthly payments and save thousands over the life of the loan.
$570/mo
Est. payment
Explore your selling options
Work with a Zillow partner agent
Leverage their expertise and Zillow's premium Showcase listings to get your home seen by more buyers.
Get startedList with your own agent
Get your home in front of millions of buyers by listing it on Zillow.
Learn how to do itSell it yourself
Take full control of how buyers see your home on Zillow by listing For Sale by Owner (FSBO).
List your homeWhat's special
Zillow last checked:
Listing updated:
Listed by:
The Burke Team 816-945-0671,
RE/MAX Innovations,
Kristi Burke 816-945-0670,
RE/MAX Innovations
Bought with:
Brooke Nelson, 2012042077
ReeceNichols-KCN
Source: Heartland MLS as distributed by MLS GRID,MLS#: 2571218
Facts & features
Interior
Bedrooms & bathrooms
- Bedrooms: 4
- Bathrooms: 5
- Full bathrooms: 3
- 1/2 bathrooms: 2
Primary bedroom
- Features: Carpet, Ceiling Fan(s), Walk-In Closet(s)
- Level: Main
Bedroom 2
- Features: All Carpet
- Level: Main
Bedroom 3
- Features: All Carpet
- Level: Lower
Bedroom 4
- Features: All Carpet
- Level: Lower
Primary bathroom
- Features: Ceramic Tiles, Double Vanity
- Level: Main
Bathroom 2
- Features: Ceramic Tiles, Shower Only
- Level: Main
Bathroom 3
- Features: Ceramic Tiles, Shower Over Tub
- Level: Lower
Breakfast room
- Level: Main
Family room
- Features: All Carpet, Wet Bar
- Level: Lower
Great room
- Features: Built-in Features, Ceiling Fan(s)
- Level: Main
Half bath
- Features: Ceramic Tiles
- Level: Lower
Kitchen
- Features: Kitchen Island, Pantry, Quartz Counter
- Level: Main
Heating
- Forced Air, Heatpump/Gas
Cooling
- Electric, Heat Pump
Appliances
- Included: Cooktop, Dishwasher, Disposal, Microwave, Built-In Oven
- Laundry: Bedroom Level, Main Level
Features
- Ceiling Fan(s), Custom Cabinets, Kitchen Island, Painted Cabinets, Pantry, Smart Thermostat, Walk-In Closet(s), Wet Bar
- Flooring: Carpet, Tile, Wood
- Windows: Thermal Windows
- Basement: Basement BR,Finished,Full,Walk-Out Access
- Number of fireplaces: 1
- Fireplace features: Great Room
Interior area
- Total structure area: 3,559
- Total interior livable area: 3,559 sqft
- Finished area above ground: 2,137
- Finished area below ground: 1,422
Property
Parking
- Total spaces: 3
- Parking features: Attached, Garage Faces Front
- Attached garage spaces: 3
Features
- Patio & porch: Patio
Lot
- Size: 0.27 Acres
Details
- Parcel number: 141090016017.00
Construction
Type & style
- Home type: SingleFamily
- Architectural style: Contemporary,Traditional
- Property subtype: Single Family Residence
Materials
- Stone Veneer, Stucco & Frame
- Roof: Composition
Condition
- Under Construction
- New construction: Yes
- Year built: 2025
Details
- Builder model: Ventura
- Builder name: Cambridge Home Bldr
Utilities & green energy
- Sewer: Public Sewer
- Water: Public
Green energy
- Energy efficient items: Doors, Windows
Community & HOA
Community
- Subdivision: Pembrooke Estates
HOA
- Has HOA: Yes
- Amenities included: Pool, Trail(s)
- Services included: All Amenities
- HOA fee: $570 annually
- HOA name: Pembrooke Estates HOA
Location
- Region: Kansas City
Financial & listing details
- Annual tax amount: $8,640
- Date on market: 9/4/2025
- Listing terms: Cash,Conventional,FHA,VA Loan
- Ownership: Other
Price history
| Date | Event | Price |
|---|---|---|
| 12/30/2025 | Sold | -- |
Source:  Heartland MLS as distributed by MLS GRID #2571218 Report a problem Heartland MLS as distributed by MLS GRID #2571218 Report a problem | ||
| 11/15/2025 | Pending sale | $749,900$211/sqft |
Source: Heartland MLS as distributed by MLS GRID #2571218 Report a problem | ||
| 10/28/2025 | Listed for sale | $749,900$211/sqft |
Source: Heartland MLS as distributed by MLS GRID #2571218 Report a problem | ||
| 8/28/2025 | Contingent | $749,900$211/sqft |
Source: Heartland MLS as distributed by MLS GRID #2571218 Report a problem | ||
| 8/28/2025 | Listed for sale | $749,900$211/sqft |
Source: Heartland MLS as distributed by MLS GRID #2571218 Report a problem | ||
Public tax history
Tax history is unavailable.
Neighborhood: Gashland
Nearby homes
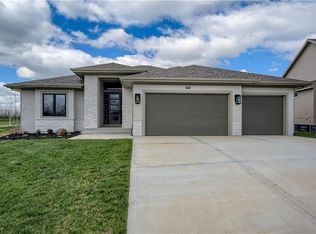
- $--4 bd4 ba3.5k sqft9195 N Chestnut Ave, Kansas City, MO 64156Sold
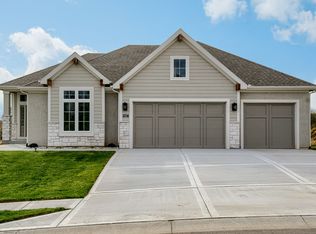
- from $780,000-- sqft9187 N Chestnut Ave, Kansas City, MO 64156New Construction
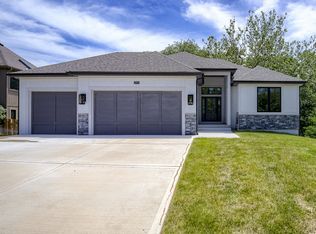
- from $699,000-- sqftLOT 262 N Chestnut Ave, Kansas City, MO 64156New Construction
- from $699,000-- sqftLOT 239 N Montgall Ave, Kansas City, MO 64156New Construction
- $--4 bd4 ba3.9k sqft9183 N Chestnut Ave, Kansas City, MO 64156Sold
- $150,0000.27 Acres9184 N Chestnut Ave, Kansas City, MO 64156New Construction
- $870,0584 bd4 ba3.9k sqft9188 N Chestnut Ave, Kansas City, MO 64156Pending
- from $799,000-- sqftLOT 240 N Montgall Ave, Kansas City, MO 64156New Construction
Nearby schools
GreatSchools rating
- 8/10Northview Elementary SchoolGrades: K-5Distance: 0.5 mi
- 7/10GATEWAY 6TH GRADE CENTERGrades: 6Distance: 0.5 mi
- 9/10Staley High SchoolGrades: 9-12Distance: 2 mi
Schools provided by the listing agent
- Elementary: Northview
- Middle: New Mark
- High: Staley High School
Source: Heartland MLS as distributed by MLS GRID. This data may not be complete. We recommend contacting the local school district to confirm school assignments for this home.
Get a cash offer in 3 minutes
Find out how much your home could sell for in as little as 3 minutes with a no-obligation cash offer.
Estimated market value
$772,000
Get a cash offer in 3 minutes
Find out how much your home could sell for in as little as 3 minutes with a no-obligation cash offer.
Estimated market value
$772,000
- Missouri
- Clay County
- Kansas City
- 64156
- Gashland
- 2516 NE 91st Pl
Nearby cities
Nearby neighborhoods
Nearby zip codes
Other Kansas City Topics
