This is a custom build job; Listing input for comp purposes.
Pending
$870,058
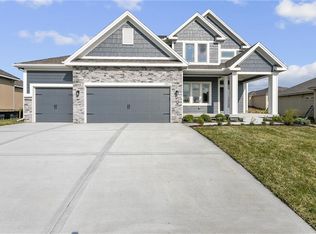
9188 N Chestnut Ave, Kansas City, MO 64156
4beds
3,901sqft
:
Get pre-qualified$5,660/mo
Single Family Residence
Built in 2026
10,400 Square Feet Lot
$-- Zestimate®
$223/sqft
$48/mo HOA
What's special
- 183 days |
- 11 |
- 0 |
Zillow last checked:
Listing updated:
Listed by:
The Burke Team 816-945-0671,
RE/MAX Innovations,
Kristi Burke 816-945-0670,
RE/MAX Innovations
Source: Heartland MLS as distributed by MLS GRID,MLS#: 2600579
Facts & features
Interior
Bedrooms & bathrooms
- Bedrooms: 4
- Bathrooms: 4
- Full bathrooms: 3
- 1/2 bathrooms: 1
Primary bedroom
- Features: Carpet, Ceiling Fan(s), Walk-In Closet(s)
- Level: First
Bedroom 2
- Features: All Carpet
- Level: First
Bedroom 3
- Features: All Carpet
- Level: Lower
Bedroom 4
- Features: All Carpet
- Level: Lower
Primary bathroom
- Features: Ceramic Tiles, Double Vanity
- Level: First
Bathroom 2
- Features: Ceramic Tiles, Shower Only
- Level: First
Bathroom 3
- Features: Ceramic Tiles, Shower Over Tub
- Level: Lower
Breakfast room
- Level: First
Family room
- Features: All Carpet, Wet Bar
- Level: Lower
Great room
- Features: Built-in Features, Ceiling Fan(s)
- Level: First
Other
- Features: Ceramic Tiles
- Level: Lower
Kitchen
- Features: Kitchen Island, Pantry
- Level: First
Other
- Level: Lower
Heating
- Forced Air, Heatpump/Gas
Cooling
- Electric, Heat Pump
Appliances
- Included: Cooktop, Dishwasher, Disposal, Exhaust Fan, Microwave
- Laundry: Main Level
Features
- Custom Cabinets, Kitchen Island, Painted Cabinets, Pantry, Walk-In Closet(s)
- Flooring: Carpet, Tile, Wood
- Windows: Thermal Windows
- Basement: Basement BR,Finished,Full
- Number of fireplaces: 1
- Fireplace features: Great Room
Interior area
- Total structure area: 3,901
- Total interior livable area: 3,901 sqft
- Finished area above ground: 2,214
- Finished area below ground: 1,687
Property
Parking
- Total spaces: 3
- Parking features: Attached, Garage Faces Front
- Attached garage spaces: 3
Lot
- Size: 10,400 Square Feet
Details
- Parcel number: 14109001201600
Construction
Type & style
- Home type: SingleFamily
- Architectural style: Traditional
- Property subtype: Single Family Residence
Materials
- Stone Trim, Stucco & Frame
- Roof: Composition
Condition
- Under Construction
- New construction: Yes
- Year built: 2026
Details
- Builder model: The Riviera
- Builder name: Cambridge Home Bldr
Utilities & green energy
- Sewer: Public Sewer
- Water: Public
Green energy
- Energy efficient items: HVAC
Community & HOA
Community
- Subdivision: Pembrooke Estates
HOA
- Has HOA: Yes
- Amenities included: Pool, Trail(s)
- HOA fee: $570 annually
- HOA name: Pembrooke Estates HOA
Location
- Region: Kansas City
Financial & listing details
- Price per square foot: $223/sqft
- Date on market: 2/5/2026
- Listing terms: Cash,Conventional,FHA,VA Loan
- Ownership: Private
Estimated market value
Not available
Estimated sales range
Not available
Not available
Price history
| Date | Event | Price |
|---|---|---|
| 2/5/2026 | Pending sale | $870,058+480%$223/sqft |
Source:  Heartland MLS as distributed by MLS GRID #2600579 Report a problem Heartland MLS as distributed by MLS GRID #2600579 Report a problem | ||
| 2/5/2026 | Listing removed | $150,000$38/sqft |
Source: Heartland MLS as distributed by MLS GRID #2588768 Report a problem | ||
| 11/21/2025 | Listed for sale | $150,000$38/sqft |
Source: Heartland MLS as distributed by MLS GRID #2588768 Report a problem | ||
Public tax history
Tax history is unavailable.
Monthly payment
Est. payment
Payment breakdown
Explore the cost of this home by adjusting the details. Changes won't be saved.Climate risks
Neighborhood: Gashland
Nearby schools
GreatSchools rating
- 8/10Northview Elementary SchoolGrades: K-5Distance: 0.4 mi
- 7/10GATEWAY 6TH GRADE CENTERGrades: 6Distance: 0.4 mi
- 9/10Staley High SchoolGrades: 9-12Distance: 2 mi
Schools provided by the listing agent
- Elementary: Northview
- Middle: New Mark
- High: Staley High School
Source: Heartland MLS as distributed by MLS GRID. This data may not be complete. We recommend contacting the local school district to confirm school assignments for this home.
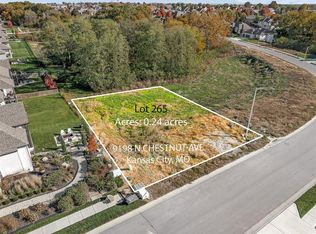
- $135,00010,454 sqft9198 N Chestnut Ave, Kansas City, MO 64156New Construction
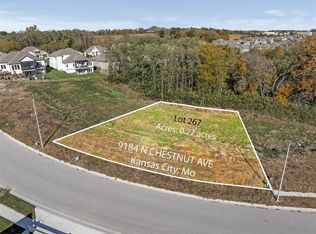
- $150,0000.27 acres9184 N Chestnut Ave, Kansas City, MO 64156New Construction
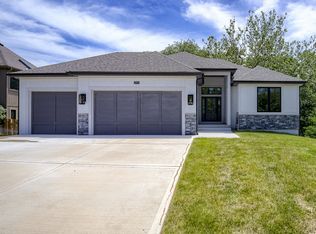
- from $699,000-- sqftLOT 265 N Chestnut Ave, Kansas City, MO 64156New Construction
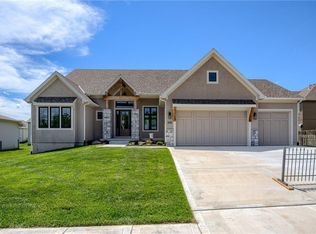
- $--4 bd3 ba3.3k sqft9199 N Chestnut Ave, Kansas City, MO 64156Sold
- $--4 bd5 ba3.5k sqft2516 NE 91st Pl, Kansas City, MO 64156Sold
- $--4 bd4 ba3.5k sqft9195 N Chestnut Ave, Kansas City, MO 64156Sold
- from $780,000-- sqft9187 N Chestnut Ave, Kansas City, MO 64156New Construction
- from $699,000-- sqftLOT 262 N Chestnut Ave, Kansas City, MO 64156New Construction
A local agent can set up tours, give advice and negotiate with sellers.
Similar homes
- $585,0004 bd3 ba2.7k sqft4805 NE 88th St, Kansas City, MO 64156For Sale
 MLS ID #2632347, Derec Euler, RE/MAX Heritage. Heartland MLS as distributed by MLS GRID
 - $769,9794 bd4 ba3k sqft3024 NE 102nd St, Kansas City, MO 64155New Construction
 MLS ID #2626094, Sarah Johnson, Keller Williams KC North. Heartland MLS as distributed by MLS GRID
 - $665,0004 bd4 ba4k sqft10306 N Brooklyn Ave, Kansas City, MO 64155For Sale
 MLS ID #2627837, Angela Linville, Randolph Realty Group. Heartland MLS as distributed by MLS GRID
 - $571,8804 bd4 ba2.5k sqft8891 N Monroe Ave, Kansas City, MO 64156New Construction
 MLS ID #2619810, Larry Eckhoff, RE/MAX Innovations. Heartland MLS as distributed by MLS GRID
 - $619,9504 bd4 ba2.8k sqft9009 N Poplar Ave, Kansas City, MO 64156New ConstructionHeartland MLS as distributed by MLS GRID
- $524,6004 bd3 ba2.4k sqft8894 N Monroe Ave, Kansas City, MO 64156New ConstructionMLS ID #2595815, Larry Eckhoff, RE/MAX Innovations. Heartland MLS as distributed by MLS GRID
- $830,0004 bd4 ba3k sqft7636 N Booth Ave, Kansas City, MO 64158New ConstructionMLS ID #2606453, Michael Yeates, The Real Estate Store LLC. Heartland MLS as distributed by MLS GRID
- $825,0004 bd4 ba3k sqft10200 River Hills Dr, Kansas City, MO 64152For SaleMLS ID #2629902, KC Home Group, RE/MAX Heritage. Heartland MLS as distributed by MLS GRID
- $844,4504 bd4 ba3.2k sqft8325 NE 76th Ter, Kansas City, MO 64158New ConstructionMLS ID #2560021, Michael Yeates, The Real Estate Store LLC. Heartland MLS as distributed by MLS GRID
- $552,7804 bd4 ba2.5k sqft3722 NE 90th Ter, Kansas City, MO 64156New ConstructionMLS ID #2556465, Larry Eckhoff, RE/MAX Innovations. Heartland MLS as distributed by MLS GRID
- $799,0006 bd5 ba3.7k sqft2715 NW 84th Ter, Kansas City, MO 64154New ConstructionMLS ID #2624369, Tyler Breed, 1st Class Real Estate KC. Heartland MLS as distributed by MLS GRID
- $564,9504 bd3 ba2.5k sqft9022 N Colorado Ave, Kansas City, MO 64156New ConstructionHeartland MLS as distributed by MLS GRID
- $749,9005 bd4 ba3.1k sqft8964 NE 99th Ter, Kansas City, MO 64157New ConstructionMLS ID #2612361, Christine Lies, ReeceNichols-KCN. Heartland MLS as distributed by MLS GRID
- $549,9504 bd4 ba2.5k sqft5214 NE 90th Ter, Kansas City, MO 64156New ConstructionHeartland MLS as distributed by MLS GRID
- $559,9504 bd3 ba2.5k sqft9023 N Colorado Ave, Kansas City, MO 64156New ConstructionMLS ID #2617299, Vicki Smith, RE/MAX Innovations. Heartland MLS as distributed by MLS GRID
- $889,0004 bd5 ba5.3k sqft5502 Spinnaker Point, Parkville, MO 64152For SaleMLS ID #2626908, Chris Termini, HomeSmart Legacy. Heartland MLS as distributed by MLS GRID
- $575,0004 bd4 ba2.7k sqft4527 NE 86th Ter, Kansas City, MO 64156New ConstructionMLS ID #2625832, John Simone, ReeceNichols-KCN. Heartland MLS as distributed by MLS GRID
- $600,0404 bd3 ba2.9k sqft7012 NE 102nd Ct, Kansas City, MO 64156For SaleMLS ID #2596191, Angie Stephenson, RE/MAX Innovations. Heartland MLS as distributed by MLS GRID
- $774,9004 bd4 ba2.9k sqft7016 N Beaman Ave, Kansas City, MO 64151New ConstructionHeartland MLS as distributed by MLS GRID
- $558,7404 bd3 ba2.6k sqft6930 NE 102nd St, Kansas City, MO 64156For SaleMLS ID #2609298, Angie Stephenson, RE/MAX Innovations. Heartland MLS as distributed by MLS GRID
