SOLD DATA ENTRY ONLY
Sold for $690,000
$690,000
9183 SINATRA LANE, ORLANDO, FL 32827
4beds
2,037sqft
Townhouse
Built in 2026
1,300 Square Feet Lot
$689,100 Zestimate®
$339/sqft
$3,790 Estimated rent
Home value
$689,100
$634,000 - $744,000
$3,790/mo
Zestimate® history
Owner options
List your home for rent
$3,790/mo
Rent Zestimate®
Find your next renter with Zillow Rental Manager. Plus, with online applications, you can quickly screen prospective tenants – for free.
$3,790/mo
Rent Zestimate®
Refinance and save
$5,414/mo
Est. payment
Refinancing to a lower rate could help reduce your monthly payments and save thousands over the life of the loan.
$5,414/mo
Est. payment
Explore your selling options
Work with a Zillow partner agent
Leverage their expertise and Zillow's premium Showcase listings to get your home seen by more buyers.
Get startedList with your own agent
Get your home in front of millions of buyers by listing it on Zillow.
Learn how to do itSell it yourself
Take full control of how buyers see your home on Zillow by listing For Sale by Owner (FSBO).
List your homeWhat's special
Zillow last checked:
Listing updated:
Listed by:
Non-Member Agent,
STELLAR NON-MEMBER OFFICE 000-000-0000
Bought with:
Michelle Clerico, 3029920
ORLANDO TBI REALTY LLC
Source: Stellar MLS,MLS#: J1005888 Originating MLS: Other
Facts & features
Interior
Bedrooms & bathrooms
- Bedrooms: 4
- Bathrooms: 4
- Full bathrooms: 3
- 1/2 bathrooms: 1
Primary bedroom
- Features: Walk-In Closet(s)
- Level: Third
- Area: 203.3 Square Feet
- Dimensions: 19x10.7
Bedroom 2
- Features: Built-in Closet
- Level: First
- Area: 133.9 Square Feet
- Dimensions: 13x10.3
Bedroom 3
- Features: Built-in Closet
- Level: Third
- Area: 96.82 Square Feet
- Dimensions: 10.3x9.4
Bedroom 4
- Features: Built-in Closet
- Level: Third
- Area: 97.85 Square Feet
- Dimensions: 10.3x9.5
Balcony porch lanai
- Level: Second
- Area: 77.49 Square Feet
- Dimensions: 12.3x6.3
Dining room
- Level: Second
- Area: 183.6 Square Feet
- Dimensions: 15.3x12
Great room
- Level: Second
- Area: 250.92 Square Feet
- Dimensions: 16.4x15.3
Kitchen
- Level: Second
- Area: 228 Square Feet
- Dimensions: 19x12
Heating
- Heat Pump
Cooling
- Central Air
Appliances
- Included: Oven, Cooktop, Dishwasher, Disposal, Dryer, Electric Water Heater, Exhaust Fan, Microwave, Range Hood, Refrigerator, Washer
- Laundry: Laundry Room, Upper Level
Features
- In Wall Pest System, Living Room/Dining Room Combo, PrimaryBedroom Upstairs, Solid Surface Counters, Thermostat, Tray Ceiling(s), Walk-In Closet(s)
- Flooring: Ceramic Tile, Engineered Hardwood, Luxury Vinyl
- Has fireplace: No
Interior area
- Total structure area: 2,657
- Total interior livable area: 2,037 sqft
Property
Parking
- Total spaces: 2
- Parking features: Garage - Attached
- Attached garage spaces: 2
Features
- Levels: Three Or More
- Stories: 3
- Exterior features: Balcony, Irrigation System, Lighting, Rain Gutters, Sidewalk
- Has view: Yes
- View description: City
Lot
- Size: 1,300 Square Feet
- Features: Cleared
Details
- Parcel number: 3024367794020042
- Zoning: PUD
- Special conditions: None
Construction
Type & style
- Home type: Townhouse
- Architectural style: Contemporary
- Property subtype: Townhouse
Materials
- Block, Stucco, Vinyl Siding, Wood Frame
- Foundation: Slab
- Roof: Shingle
Condition
- Completed
- New construction: Yes
- Year built: 2026
Details
- Builder model: Verne
- Builder name: Toll Brothers
Utilities & green energy
- Sewer: Public Sewer
- Water: Public
- Utilities for property: Cable Available, Sewer Connected, Street Lights, Underground Utilities
Community & HOA
Community
- Features: Community Mailbox, Deed Restrictions, Dog Park, Irrigation-Reclaimed Water
- Security: Fire Sprinkler System, Security System Owned, Smoke Detector(s)
- Pet fee: $0 monthly
- Subdivision: ALORA
HOA
- Has HOA: Yes
- Services included: Internet, Maintenance Grounds, Recreational Facilities
- HOA fee: $323 monthly
- HOA name: Alora Community Association, INC
- HOA phone: 407-653-8037
- Second HOA name: Laureate Master Association
- Second HOA phone: 407-705-2190
Location
- Region: Orlando
Financial & listing details
- Price per square foot: $339/sqft
- Annual tax amount: $10,752
- Date on market: 9/17/2026
- Listing terms: Cash,Conventional,VA Loan
- Ownership: Fee Simple
- Total actual rent: 0
- Road surface type: Asphalt
Price history
| Date | Event | Price |
|---|---|---|
| 9/17/2026 | Sold | $690,000$339/sqft |
Source:  Stellar MLS #J1005888 Report a problem | ||
Public tax history
Tax history is unavailable.
Neighborhood: City of Orlando-GOAA
Nearby homes
- $721,9833 bd4 ba2k sqft9189 Sinatra Ln, Orlando, FL 32827Sold
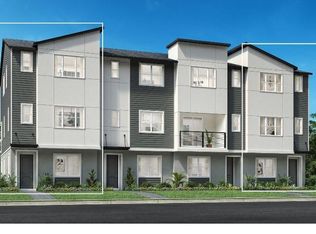
- $540,0004 bd4 ba1.8k sqft9148 Sinatra Ln, Orlando, FL 32827Pending

- $705,0003 bd4 ba2k sqft9059 Gursky Aly, Orlando, FL 32827New Construction
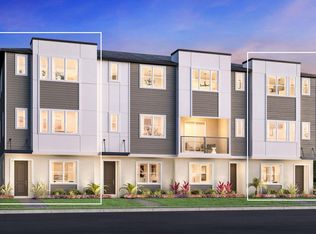
- $575,0002 bd3 ba2k sqft9156 Sinatra Ln, Orlando, FL 32827New Construction

- from $499,9952 bd3 ba1.8k sqftAtwood Plan, Alora, Orlando, FL 32827New Construction
- from $561,9952 bd3 ba2k sqftVerne Plan, Alora, Orlando, FL 32827New Construction
- from $605,9952 bd3 ba2k sqftJoyce Plan, Alora, Orlando, FL 32827New Construction
- $667,6004 bd4 ba2k sqft9144 Sinatra Ln, Orlando, FL 32827Off Market
Nearby schools
GreatSchools rating
- 10/10Laureate Park ElementaryGrades: PK-5Distance: 0.7 mi
- 8/10Luminary MiddleGrades: 6-8Distance: 0.4 mi
- 7/10Lake Nona High SchoolGrades: 9-12Distance: 1.9 mi
Schools provided by the listing agent
- High: Lake Nona High
Source: Stellar MLS. This data may not be complete. We recommend contacting the local school district to confirm school assignments for this home.
Get a cash offer in 3 minutes
Find out how much your home could sell for in as little as 3 minutes with a no-obligation cash offer.
Estimated market value
$689,100
Get a cash offer in 3 minutes
Find out how much your home could sell for in as little as 3 minutes with a no-obligation cash offer.
Estimated market value
$689,100
- Florida
- Orange County
- Orlando
- 32827
- City of Orlando-GOAA
- 9183 SINATRA LANE
