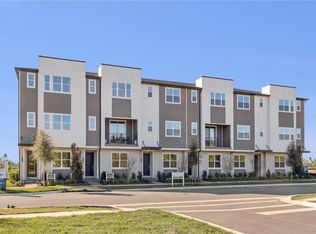
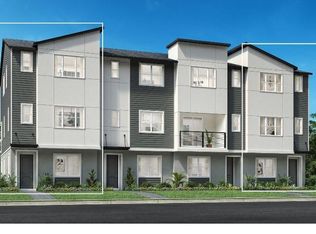
The Atwood is a stylish and thoughtfully planned home design. The foyer opens to a convenient first floor bedroom with en suite bath, 2 car garage with epoxy coating and extra storage space and stairs leading to the main living level. On the second floor, a charming casual dining area overlooks the well-equipped kitchen, which features an island with a breakfast bar and ample counter space and double stacked cabinets. Relax in the comfortable great room, or out on the beautiful oversized covered deck. The third floor reveals 2 secondary bedrooms, laundry room with washer and dryer included. The lovely primary bedroom suite is enhanced by a walk-in closet and a serene bath with a dual-sink vanity, a luxe shower, and a private water closet. This lovely home has tile, engineered wood and luxury vinyl plank throughout, quartz countertop and backsplash in the kitchen. This home is a must see.
New construction
$540,000
9148 SINATRA LANE, ORLANDO, FL 32827
4beds
1,867sqft
Townhouse
Built in 2026
1,300 Square Feet Lot
$533,500 Zestimate®
$289/sqft
$323/mo HOA
What's special
Lovely primary bedroom suiteDouble stacked cabinetsWell-equipped kitchenAmple counter spaceCharming casual dining areaComfortable great roomLuxe shower
- 40 days
- 167
- 14
Zillow last checked:
Listing updated:
Listed by:
Michelle Clerico 407-924-3017,
ORLANDO TBI REALTY LLC 407-345-6000,
Beatriz Lochead 321-662-6262,
ORLANDO TBI REALTY LLC
Source: Stellar MLS,MLS#: O6441347 Originating MLS: Orlando Regional
Facts & features
Interior
Bedrooms & bathrooms
- Bedrooms: 4
- Bathrooms: 4
- Full bathrooms: 3
- 1/2 bathrooms: 1
Primary bedroom
- Features: Walk-In Closet(s)
- Level: Third
- Area: 220.4 Square Feet
- Dimensions: 19x11.6
Bedroom 2
- Features: Built-in Closet
- Level: Third
- Area: 84.64 Square Feet
- Dimensions: 9.2x9.2
Bedroom 3
- Features: Built-in Closet
- Level: First
- Area: 110 Square Feet
- Dimensions: 11x10
Bedroom 4
- Features: Built-in Closet
- Level: Third
- Area: 89.24 Square Feet
- Dimensions: 9.7x9.2
Balcony porch lanai
- Level: Second
- Area: 163.4 Square Feet
- Dimensions: 8.6x19
Dining room
- Level: Second
- Area: 101.91 Square Feet
- Dimensions: 12.9x7.9
Great room
- Level: Second
- Area: 228 Square Feet
- Dimensions: 19x12
Kitchen
- Level: Second
- Area: 267.75 Square Feet
- Dimensions: 17.5x15.3
Heating
- Heat Pump
Cooling
- Central Air
Appliances
- Included: Dishwasher, Disposal, Dryer, Electric Water Heater, Exhaust Fan, Microwave, Range, Refrigerator, Washer
- Laundry: Laundry Room, Upper Level
Features
- In Wall Pest System, Living Room/Dining Room Combo, PrimaryBedroom Upstairs, Solid Surface Counters, Thermostat, Tray Ceiling(s), Walk-In Closet(s)
- Flooring: Ceramic Tile, Engineered Hardwood, Luxury Vinyl
- Has fireplace: No
Interior area
- Total structure area: 2,599
- Total interior livable area: 1,867 sqft
Video & virtual tour
Property
Parking
- Total spaces: 2
- Parking features: Garage - Attached
- Attached garage spaces: 2
Features
- Levels: Three Or More
- Stories: 3
- Exterior features: Balcony, Irrigation System, Lighting, Rain Gutters, Sidewalk
- Has view: Yes
- View description: City
Lot
- Size: 1,300 Square Feet
- Features: Cleared
Details
- Parcel number: 3024367794020027
- Zoning: PUD
- Special conditions: None
Construction
Type & style
- Home type: Townhouse
- Architectural style: Contemporary
- Property subtype: Townhouse
Materials
- Block, Stucco, Vinyl Siding, Wood Frame
- Foundation: Slab
- Roof: Shingle
Condition
- Completed
- New construction: Yes
- Year built: 2026
Details
- Builder model: ATWOOD
- Builder name: Toll Brothers
- Warranty included: Yes
Utilities & green energy
- Sewer: Public Sewer
- Water: Public
- Utilities for property: Cable Available, Sewer Connected, Street Lights, Underground Utilities
Community & HOA
Community
- Features: Community Mailbox, Deed Restrictions, Dog Park, Fitness Center, Irrigation-Reclaimed Water, Pool, Sidewalks
- Security: Fire Sprinkler System, Security System Owned, Smoke Detector(s)
- Pet fee: $0 monthly
- Subdivision: ALORA
HOA
- Has HOA: Yes
- Amenities included: Basketball Court, Fitness Center, Pool
- Services included: Community Pool, Internet, Maintenance Grounds, Manager, Recreational Facilities
- HOA fee: $323 monthly
- HOA name: Alora Community Association, INC
- HOA phone: 407-653-8037
- Second HOA name: Laureate Master Association
- Second HOA phone: 407-705-2190
Location
- Region: Orlando
Financial & listing details
- Price per square foot: $289/sqft
- Annual tax amount: $9,744
- Date on market: 9/12/2026
- Cumulative days on market: 41 days
- Listing terms: Cash,Conventional,VA Loan
- Ownership: Fee Simple
- Total actual rent: 0
- Road surface type: Asphalt
Estimated market value
$533,500
$507,000 - $560,000
$3,599/mo
Price history
| Date | Event | Price |
|---|---|---|
| 9/12/2026 | Listed for sale | $540,000$289/sqft |
Source:  Stellar MLS #O6441347 Report a problem | ||
Public tax history
Tax history is unavailable.
Monthly payment
Est. payment
Payment breakdown
Explore the cost of this home by adjusting the details. Changes won't be saved.Climate risks
Neighborhood: City of Orlando-GOAA
Nearby schools
Schools provided by the listing agent
- High: Lake Nona High
Source: Stellar MLS. This data may not be complete. We recommend contacting the local school district to confirm school assignments for this home.


Similar homes
- $399,9902 bd3 ba1.4k sqft10474 FOLLY BEACH ROAD, ORLANDO, FL 32827For Sale
 MLS ID #O6446282, Laura Ramos, PA, SUNNY 365 REALTY GROUP. Stellar MLS
- $420,0003 bd3 ba1.6k sqft14339 SAPELO BEACH DRIVE, ORLANDO, FL 32827For Sale
 MLS ID #S5154738, Juan Melo, EXP REALTY LLC. Stellar MLS
- $465,0004 bd3 ba1.7k sqft4616 CAMPSITE, ORLANDO, FL 32824New Construction
 MLS ID #S5152282, Frances Girau, GIRAU REALTY. Stellar MLS
- $369,0003 bd3 ba1.6k sqft14284 SWANLEY STREET, ORLANDO, FL 32832For Sale
 MLS ID #O6442261, Andi Gamble, LPT REALTY, LLC. Stellar MLS
- $389,0002 bd3 ba1.6k sqft14356 SWANLEY STREET, ORLANDO, FL 32832For SaleMLS ID #O6443201, Nereida Padilla, URBAN CITY REALTY LLC. Stellar MLS
- $529,9004 bd3 ba2k sqft3368 BLOSSOM STREET, KISSIMMEE, FL 34746For SaleMLS ID #S5158991, Ernesto Pineda, AGENT TRUST REALTY CORPORATION. Stellar MLS
- $534,9004 bd3 ba1.8k sqft7113 TURQUOISE LANE, ORLANDO, FL 32807For SaleMLS ID #O6446708, Danay Lay, OLYMPUS EXECUTIVE REALTY INC. Stellar MLS
- $479,0004 bd2 ba2.1k sqft9067 HASTINGS BEACH BOULEVARD, ORLANDO, FL 32829For SaleMLS ID #O6422148, Oanh Vo, MMYM SERVICES, LLC. Stellar MLS
- $520,0004 bd3 ba1.9k sqft4295 PARAGRAPH DRIVE, KISSIMMEE, FL 34746For SaleMLS ID #S5114846, Monica Duran, MD3 HOMES LLC. Stellar MLS
- $559,9993 bd3 ba2k sqft(Undisclosed Address), ORLANDO, FL 32832For SaleMLS ID #O6402626, Marcia Huerta, AROD PARTNERS REALTY. Stellar MLS
- $399,0003 bd3 ba1.6k sqft14616 MUSKET FIRE LANE, ORLANDO, FL 32837For SaleMLS ID #O6451835, Charli Zambrano Alvarez, NORTHGROUP REAL ESTATE, INC. Stellar MLS
- $404,9004 bd3 ba1.8k sqft1203 SANDESTIN WAY, ORLANDO, FL 32824For SaleMLS ID #S5154177, Adriana Cornejo, LA ROSA REALTY KISSIMMEE. Stellar MLS
- $425,0004 bd3 ba1.9k sqft11924 BOLDFACE DRIVE, ORLANDO, FL 32832For SaleMLS ID #S5148078, Maria Arreaza, GILVAN REALTY CORP.. Stellar MLS
- $439,9004 bd2 ba1.8k sqft2755 SUNKISSED DRIVE, MAGNOLIA SQUARE, FL 34771For SaleMLS ID #S5157162, Yulimar Betancourt Caldera, AGENT TRUST REALTY CORPORATION. Stellar MLS
- $430,0003 bd2 ba1.5k sqft1710 PLANTATION POINTE DRIVE, ORLANDO, FL 32824For SaleMLS ID #O6406177, Maria Hankilevitz, STAR BAY REALTY CORP.. Stellar MLS
- $497,5004 bd3 ba2.3k sqft812 JADE FOREST AVENUE, ORLANDO, FL 32828For SaleMLS ID #O6430169, Qiping Shen, SMOOTH RIVER REALTY LLC. Stellar MLS
- $550,0004 bd3 ba1.9k sqft4479 SCENE LANE, KISSIMMEE, FL 34746For SaleMLS ID #S5138773, Catalina Jaramillo, EXP REALTY LLC. Stellar MLS
- $506,0004 bd4 ba2.7k sqft2436 BLOWING BREEZE AVENUE, KISSIMMEE, FL 34744For SaleMLS ID #S5157253, Alejandro Bastidas, VESTI LLC. Stellar MLS
- $439,0004 bd3 ba2.4k sqft3215 STRATTON CIRCLE, KISSIMMEE, FL 34744For SaleMLS ID #S5150428, Indera Bhojnauth, LA ROSA REALTY LLC. Stellar MLS
