Skip main navigation
Off market
  • $2,842,300

    9185 E Los Gatos Dr, Scottsdale, AZ 85255

    4beds
    4,986sqft
    SingleFamily
    Built in 1994
    1.26 Acres Lot
    $2,842,300 Zestimate®
    $570/sqft
    $7,947 Estimated rent

    Home value

    $2,842,300

    $2.53M - $3.21M

    $7,947/mo

    Zestimate® history
    Loading
    Loading...

    Owner options

    List your home for rent

    $7,947/mo

    Rent Zestimate®

    Find your next renter with Zillow Rental Manager. Plus, with online applications, you can quickly screen prospective tenants – for free.

    Learn more

    $7,947/mo

    Rent Zestimate®

    Refinance and save

    $16,214/mo

    Est. payment

    Refinancing to a lower rate could help reduce your monthly payments and save thousands over the life of the loan.

    See today's rates

    $16,214/mo

    Est. payment

    Explore your selling options

    Work with a Zillow partner agent

    Leverage their expertise and Zillow's premium Showcase listings to get your home seen by more buyers.

    Get started

    List with your own agent

    Get your home in front of millions of buyers by listing it on Zillow.

    Learn how to do it

    Sell it yourself

    Take full control of how buyers see your home on Zillow by listing For Sale by Owner (FSBO).

    List your home

    What's special

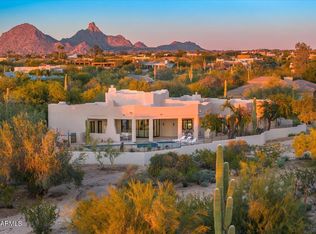
    Award Winning Contemporary Single-Level home, with stunning 180 degree city views. Extensive remodel in 2012 in collaboration with acclaimed designer Ernesto Garcia, and additional improvements made by current owners in 2016/2017. This amazing home has many unique and custom features, a 12ft cascading hand-blown glass chandelier in entry way, remote controlled bio-fuel linear, see-thru fireplaces in the Great Room and Master Suite. The entry boasts a lighted custom wood display cabinet that can be converted to a lighted 350-bottle, temperature controlled glassed-in wine wall. The Gourmet Kitchen with top of the line finishes and Thermador stainless steel appliances, custom cabinetry with large upper motorized cabinet and soft closing lower cabinets make the kitchen a show-stopper. This sophisticated high-tech home exudes quality throughout. Every room in this home has a unique personality of its own,The master bedroom suite offers a total spa-like experience to send you into relaxation mode! Enjoy the private sitting area, 275sf master! The master bath complete with onyx counters and his & hers separate vessel sinks and a huge Thermosol Steam & Serenity Light & Surround Sound shower with Bluetooth. There is even more, a programmable Jacuzzi Salon Series Spa bath with Inline Heater & Chromatherapy. The guest wing has been designed for your visitors or family comfort with a mini kitchen, separate den, gorgeous bathroom with an abundance of glass tiles and a private entrance. New to the home is a music/office with sound-proofing, separately controlled HVAC and separate entrance. This Stunning home sits on a rare 1.26 acre lot with showstopping views framed by an updated infinity pool. 1500 sf of covered flagstone patio which offers the perfect space to entertain with a new built-in BBQ, stereo speakers, 2 flat screen TVs and misting system. There are so many special benefits and features of the home, so please check out the Documents Tab for an extensive list.

    This property is not currently displayed as for sale or rent on Zillow. This may be different from what's on other websites or public sources.

    Facts & features

    Interior

    Bedrooms & bathrooms
    • Bedrooms: 4
    • Bathrooms: 4
    • Full bathrooms: 3
    • 1/2 bathrooms: 1
    Heating
    • Forced air, Electric
    Cooling
    • Refrigerator, Central
    Appliances
    • Included: Dishwasher, Dryer, Garbage disposal, Microwave, Range / Oven, Refrigerator, Washer
    Features
    • Flooring: Tile
    • Basement: None
    • Has fireplace: Yes
    Interior area
    • Total interior livable area: 4,986 sqft

    Property

    Parking
    • Total spaces: 6
    • Parking features: Garage - Attached
    Features
    • Exterior features: Stucco, Wood
    • Has spa: Yes
    • Has view: Yes
    • View description: City, Mountain
    Lot
    • Size: 1.26 Acres
    Details
    • Parcel number: 21707384

    Construction

    Type & style
    • Home type: SingleFamily
    Materials
    • Roof: Other
    Condition
    • Year built: 1994

    Community & HOA

    HOA
    • Has HOA: Yes
    • HOA fee: $16 monthly
    Location
    • Region: Scottsdale

    Financial & listing details

    • Price per square foot: $570/sqft
    • Tax assessed value: $1,898,800
    • Annual tax amount: $8,637

    Price history

    DateEventPrice
    10/3/2018Sold$1,660,000-0.9%$333/sqft
    Source: ARMLS #5811045 Report a problem
    8/24/2018Listed for sale$1,675,000+10.2%$336/sqft
    Source: Keller Williams Arizona Realty #5811045 Report a problem
    7/31/2015Sold$1,520,000-5%$305/sqft
    Source: ARMLS #5284390 Report a problem
    7/2/2015Pending sale$1,599,999$321/sqft
    Source: Realty Executives Broker of Record #5284390 Report a problem
    5/23/2015Listed for sale$1,599,999+88.3%$321/sqft
    Source: Realty Executives #5284390 Report a problem
    4/29/2012Listing removed$849,900$170/sqft
    Source: Coldwell Banker Residential Brokerage #4547465 Report a problem
    3/12/2012Listed for sale$849,900+18.5%$170/sqft
    Source: Coldwell Banker Residential Brokerage #4547465 Report a problem
    1/6/2012Sold$717,500-10%$144/sqft
    Source: Public Record Report a problem
    10/27/2011Price change$797,000-6.2%$160/sqft
    Source: Coldwell Banker Residential Brokerage - Biltmore #4547465 Report a problem
    5/13/2011Price change$849,900-0.6%$170/sqft
    Source: Coldwell Banker Residential Brokerage - Biltmore #4547465 Report a problem
    3/6/2011Listed for sale$855,000$171/sqft
    Source: NRT Arizona #4547465 Report a problem

    Public tax history

    YearProperty taxesTax assessment
    2025$8,637 +4.4%$189,880 -1.7%
    2024$8,275 +1.1%$193,110 +72.8%
    2023$8,182 +4.7%$111,722 -0.1%
    2022$7,815 -5.1%$111,830 +5%
    2021$8,231 +3.6%$106,550 +6%
    2020$7,943 +12%$100,480 +1.7%
    2019$7,091 $98,800 +0.1%
    2018$7,091 +4.8%$98,680 +2.9%
    2017$6,766 +7.8%$95,920 +4.1%
    2016$6,275 -0.8%$92,160 +0.2%
    2015$6,325 $92,000 +13%
    2014-- $81,400 +24.3%
    2013-- $65,470
    2012-- $65,470 -12.1%
    2011-- $74,500 -10.3%
    2010-- $83,030 -16.7%
    2009-- $99,680 -16.6%
    2008-- $119,500 +5.5%
    2007-- $113,300 +49.2%
    2006-- $75,950
    2005-- $75,950 +28.8%
    2004-- $58,950
    2003-- $58,950 +26.5%
    2002-- $46,600
    Find assessor info on the county website

    Neighborhood: Pinnacle Peak Heights

    Nearby schools

    GreatSchools rating
    Schools provided by the listing agent
    • Elementary: Copper Ridge Elementary School
    • Middle: Copper Ridge Middle School
    • High: Desert Mountain High School
    • District: Scottsdale Unified District (048)

    Source: The MLS. This data may not be complete. We recommend contacting the local school district to confirm school assignments for this home.

    Get a cash offer in 3 minutes
    Find out how much your home could sell for in as little as 3 minutes with a no-obligation cash offer.
    Estimated market value
    $2,842,300
    Get a cash offer in 3 minutes
    Find out how much your home could sell for in as little as 3 minutes with a no-obligation cash offer.
    Estimated market value
    $2,842,300