Skip main navigation
Sold for $3,530,000
  • $3,530,000

    9219 E LOS GATOS Drive, Scottsdale, AZ 85255

    4beds
    3,794sqft
    Single Family Residence
    Built in 1994
    1 Acres Lot
    $3,577,800 Zestimate®
    $930/sqft
    $7,956 Estimated rent

    Home value

    $3,577,800

    $3.26M - $3.90M

    $7,956/mo

    Zestimate® history
    Loading
    Loading...

    Owner options

    List your home for rent

    $7,956/mo

    Rent Zestimate®

    Find your next renter with Zillow Rental Manager. Plus, with online applications, you can quickly screen prospective tenants – for free.

    Learn more

    $7,956/mo

    Rent Zestimate®

    Refinance and save

    $20,357/mo

    Est. payment

    Refinancing to a lower rate could help reduce your monthly payments and save thousands over the life of the loan.

    See today's rates

    $20,357/mo

    Est. payment

    Explore your selling options

    Work with a Zillow partner agent

    Leverage their expertise and Zillow's premium Showcase listings to get your home seen by more buyers.

    Get started

    List with your own agent

    Get your home in front of millions of buyers by listing it on Zillow.

    Learn how to do it

    Sell it yourself

    Take full control of how buyers see your home on Zillow by listing For Sale by Owner (FSBO).

    List your home

    What's special

    Brand-new pool and spaLinear gas fireplacesTextured-tile linear fireplaceInviting living spaceResort backyardNewly landscaped courtyardLush desert plantings
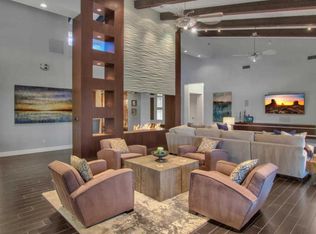
    North Scottsdale — Incredible Quality, Total Remodel in Pinnacle Peak Vistas 3 Set on a full acre in the prestigious Pinnacle Peak Vistas 3, this fully reimagined residence sits on a private and picturesque homesite. Taken down to the studs, the home has been reconstructed with a serene, organic, and Zen-inspired design. A newly landscaped courtyard leads to a striking steel-and-glass front door that fills the interior with natural light. Inside, 8-inch hardwood floors, designer lighting, linear gas fireplaces, rich textured tile, and a sophisticated bar area create a refined, modern atmosphere. The expansive great room features a generous dining area and an inviting living space with walls of sliding glass that open to the resort-style backyard and large covered patios.... The chef's kitchen offers new stainless gourmet appliances, Taj Mahal granite counters, a large island, and a separate butler's pantry for exceptional prep and storage. The luxurious primary suite enjoys private backyard access, a textured-tile linear fireplace, a spa-quality bathroom with floor-to-ceiling tile, and an impressive oversized walk-in closet. Three additional en suite bedrooms provide comfort and privacy for family or guestsone with convenient pool bath access. The resort backyard has been completely re-landscaped, featuring a brand-new pool and spa, lush desert plantings, and spacious areas for relaxation and entertainment. The property offers exceptional privacy and beautiful McDowell Mountain views. Ideally located close to DC Ranch Market Street, world-class golf, hiking trails, shopping, hospitals, and major highway access, this home truly has it all and should not be missed.

    Zillow last checked:

    Listing updated:

    Listed by:

    Carol Spencer 480-250-3850,

    Russ Lyon Sotheby's International Realty,

    Joanna Wilkins 480-363-5792,

    Russ Lyon Sotheby's International Realty

    Bought with:

    Stephanie Janower, SA657064000

    Apex Residential

    Josh Hintzen, BR557663000

    Real Broker

    Source: ARMLS,MLS#: 6954641MLS Logo

    Facts & features

    Interior

    Bedrooms & bathrooms
    • Bedrooms: 4
    • Bathrooms: 5
    • Full bathrooms: 4
    • 1/2 bathrooms: 1
    Bedroom 3
    • Area: 162.09
    • Dimensions: 11.78 x 13.76
    Bedroom 4
    • Area: 31.41
    • Dimensions: 5.66 x 5.55
    Kitchen
    • Area: 43.55
    • Dimensions: 6.49 x 6.71
    Heating
    • Forced Air, ENERGY STAR Qualified Equipment, Natural Gas
    Cooling
    • HVAC SEER Rating, Central Air, Ceiling Fan(s), ENERGY STAR Qualified Equipment, Programmable Thmstat
    Appliances
    • Included: Dryer, Washer, Water Softener Owned, Refrigerator, Built-in Microwave, Dishwasher, Disposal, Gas Range, Built-In Electric Oven
    • Laundry: Inside
    Features
    • Pantry, High Speed Internet, Granite Counters, Double Vanity, Master Downstairs, Eat-in Kitchen, Breakfast Bar, 9+ Flat Ceilings, No Interior Steps, Kitchen Island, Full Bth Master Bdrm, Separate Shwr & Tub
    • Flooring: Stone, Tile, Wood
    • Windows: Screens, Skylight(s), Double Pane Windows, ENERGY STAR Qualified Windows
    • Has basement: No
    • Number of fireplaces: 2
    • Fireplace features: Exterior Fireplace, Living Room, Master Bedroom, Gas
    Interior area
    • Total structure area: 3,794
    • Total interior livable area: 3,794 sqft

    Property

    Parking
    • Total spaces: 9
    • Parking features: Attached, Garage Door Opener, Direct Access, Attch'd Gar Cabinets, Side Vehicle Entry
    • Attached garage spaces: 3
    • Uncovered spaces: 6
    Features
    • Stories: 1
    • Patio & porch: Covered, Patio
    • Exterior features: Private Yard, Built-in Barbecue
    • Has private pool: Yes
    • Pool features: Variable Speed Pump, Outdoor Pool, Heated
    • Has spa: Yes
    • Spa features: Heated, Private
    • Fencing: Back Yard,Block,Wrought Iron
    • Has view: Yes
    • View description: Desert, Panoramic, City Lights, Mountain(s)
    • Waterfront features: Wash
    Lot
    • Size: 1 Acres
    • Features: North/South Exposure, Sprinklers In Rear, Sprinklers In Front, Desert Back, Desert Front, Auto Timer H2O Front, Auto Timer H2O Back
    Details
    • Parcel number: 21707385

    Construction

    Type & style
    • Home type: SingleFamily
    • Property subtype: Single Family Residence
    Materials
    • Stucco, Wood Frame, Painted
    • Foundation: Slab
    • Roof: Foam
    Condition
    • Year built: 1994

    Utilities & green energy

    • Sewer: Public Sewer
    • Water: City Water
    Green energy
    • Energy efficient items: Multi-Zones

    Community & HOA

    Community
    • Security: Fire Sprinkler System, Security System Owned
    • Subdivision: PINNACLE PEAK VISTAS
    HOA
    • Has HOA: Yes
    • Services included: Other (See Remarks)
    • HOA fee: $240 annually
    • HOA name: Pinnacle Peak Vistas
    • HOA phone: 480-948-5860
    Location
    • Region: Scottsdale

    Financial & listing details

    • Price per square foot: $930/sqft
    • Tax assessed value: $1,577,200
    • Annual tax amount: $6,730
    • Date on market: 1/29/2026
    • Cumulative days on market: 45 days
    • Listing terms: Cash,Conventional,VA Loan
    • Ownership: Fee Simple
    • Road surface type: Asphalt

    Price history

    DateEventPrice
    2/12/2026Sold$3,530,000-4.6%$930/sqft
    Source: ARMLS #6954641 Report a problem
    1/19/2026Pending sale$3,700,000$975/sqft
    Source: ARMLS #6954641 Report a problem
    12/5/2025Listed for sale$3,700,000+120.9%$975/sqft
    Source: ARMLS #6954641 Report a problem
    10/23/2024Sold$1,675,000-4.2%$441/sqft
    Source: ARMLS #6759565 Report a problem
    10/8/2024Pending sale$1,749,000$461/sqft
    Source: ARMLS #6759565 Report a problem
    9/19/2024Listed for sale$1,749,000+191.5%$461/sqft
    Source: ARMLS #6759565 Report a problem
    12/5/1994Sold$600,000$158/sqft
    Source: Public Record Report a problem

    Public tax history

    YearProperty taxesTax assessment
    2025$7,596 +13.7%$157,720 -1.6%
    2024$6,678 +1.2%$160,300 +63.1%
    2023$6,596 +5.1%$98,259 +3%
    2022$6,274 -5.5%$95,400 +5.8%
    2021$6,639 +3.1%$90,170 +6.2%
    2020$6,438 +3.6%$84,880 +2.3%
    2019$6,214 $82,980 +1%
    2018$6,214 +4.9%$82,170 +3.3%
    2017$5,927 +7.9%$79,510 +3.8%
    2016$5,492 +3.1%$76,580 +3.7%
    2015$5,327 $73,860 +15.7%
    2014-- $63,810 +4.7%
    2013-- $60,960
    2012-- $60,960 -12.9%
    2011-- $70,000 -8.2%
    2010-- $76,280 -15.6%
    2009-- $90,360 -17.1%
    2008-- $109,000 +6.3%
    2007-- $102,550 +47.7%
    2006-- $69,450
    2005-- $69,450 +38.6%
    2004-- $50,100
    2003-- $50,100 +20.1%
    2002-- $41,700
    Find assessor info on the county website

    Neighborhood: Pinnacle Peak Heights

    Nearby schools

    GreatSchools rating
    Schools provided by the listing agent
    • Elementary: Copper Ridge School
    • Middle: Copper Ridge School
    • High: Chaparral High School
    • District: Scottsdale Unified District

    Source: ARMLS. This data may not be complete. We recommend contacting the local school district to confirm school assignments for this home.

    Get a cash offer in 3 minutes
    Find out how much your home could sell for in as little as 3 minutes with a no-obligation cash offer.
    Estimated market value
    $3,577,800
    Get a cash offer in 3 minutes
    Find out how much your home could sell for in as little as 3 minutes with a no-obligation cash offer.
    Estimated market value
    $3,577,800