Welcome to this well-maintained 5-bedroom, 5-bathroom home located in the Woodmen Hills community. The main level features vaulted ceilings, abundant natural light, and an open layout. The kitchen includes upgraded appliances, generous counter space, and direct access to a newly built deck. The living area includes a gas fireplace, and the main-level home office offers new carpet and fresh interior paint. The upper level includes a primary bedroom with vaulted ceilings, mountain views, and a 5-piece bathroom with a soaking tub. Two additional bedrooms share a Jack-and-Jill bath, and a fourth upper-level bedroom includes its own full bathroom. New carpet has been installed throughout the second level. The finished walkout basement provides additional living space with a wet bar, home theater area, a second gas fireplace, and multiple flexible-use rooms suitable for recreation, guests, or hobbies. The backyard is landscaped with defined areas and hardscaping, with the remaining open sections ready for sod, turf, or additional personal design. The home is located near parks, trails, schools, Antler Creek Golf Course, and two community recreation centers with fitness and activity amenities.
Sold for $605,000
$605,000
9187 Royal Melbourne Cir, Peyton, CO 80831
5beds
4,313sqft
Single Family Residence
Built in 2003
8,498 Square Feet Lot
$596,800 Zestimate®
$140/sqft
$3,026 Estimated rent
Home value
$596,800
$567,000 - $627,000
$3,026/mo
Zestimate® history
Owner options
List your home for rent
$3,026/mo
Rent Zestimate®
Find your next renter with Zillow Rental Manager. Plus, with online applications, you can quickly screen prospective tenants – for free.
$3,026/mo
Rent Zestimate®
Refinance and save
$3,563/mo
Est. payment
Refinancing to a lower rate could help reduce your monthly payments and save thousands over the life of the loan.
$3,563/mo
Est. payment
Explore your selling options
Work with a Zillow partner agent
Leverage their expertise and Zillow's premium Showcase listings to get your home seen by more buyers.
Get startedList with your own agent
Get your home in front of millions of buyers by listing it on Zillow.
Learn how to do itSell it yourself
Take full control of how buyers see your home on Zillow by listing For Sale by Owner (FSBO).
List your homeWhat's special
Gas fireplaceSecond gas fireplaceMountain viewsFinished walkout basementJack-and-jill bathVaulted ceilingsHome theater area
Zillow last checked:
Listing updated:
Listed by:
Chelsi Catanese 602-469-7708,
Realty One Group Apex
Bought with:
Non Member
Non Member
Source: elevateMLS,MLS#: 1428034
Facts & features
Interior
Bedrooms & bathrooms
- Bedrooms: 5
- Bathrooms: 5
- Full bathrooms: 4
- 1/2 bathrooms: 1
Other
- Level: Upper
- Area: 288 Square Feet
- Dimensions: 18 x 16
Heating
- Forced Air
Cooling
- Ceiling Fan(s), Central Air
Appliances
- Included: Cooktop, Dishwasher, Disposal, Double Oven, Microwave, Refrigerator, Self Cleaning Oven, Smart Home Appliances
- Laundry: Main Level
Features
- 5-Pc Bath, Vaulted Ceiling(s), High Speed Internet, Wet Bar
- Flooring: Carpet, Tile, Wood, Luxury Vinyl
- Basement: Full,Partially Finished
- Has fireplace: Yes
- Fireplace features: Basement, Gas
Interior area
- Total structure area: 4,313
- Total interior livable area: 4,313 sqft
- Finished area above ground: 2,796
- Finished area below ground: 1,517
Property
Parking
- Total spaces: 3
- Parking features: Attached
- Attached garage spaces: 3
Features
- Levels: Two
- Stories: 2
- Patio & porch: Composite, Wood Deck
- Exterior features: Manual Sprinkler System
- Has view: Yes
- View description: Mountain(s), View of Pikes Peak
Lot
- Size: 8,498 Square Feet
- Features: Level, HOA Required $
Details
- Additional structures: Kennel/Dog Run
- Parcel number: 4231206012
Construction
Type & style
- Home type: SingleFamily
- Property subtype: Single Family Residence
Materials
- Wood Siding, Frame
- Foundation: Walk Out
- Roof: Composite Shingle
Condition
- Existing Home
- New construction: No
- Year built: 2003
Utilities & green energy
- Water: Municipal
- Utilities for property: Cable Available, Electricity Available, Natural Gas Available
Community & HOA
Community
- Features: Clubhouse, Community Center, Fitness Center, Golf, Hiking or Biking Trails, Lake, Parks or Open Space, Playground, Pool, Tennis Court(s), Green Areas, Landscape Maintenance, Recreation Room
HOA
- Has HOA: Yes
- Services included: Covenant Enforcement
- HOA fee: $100 annually
Location
- Region: Peyton
Financial & listing details
- Price per square foot: $140/sqft
- Tax assessed value: $658,376
- Annual tax amount: $2,763
- Date on market: 6/5/2025
- Listing terms: Cash,Conventional,FHA,VA Loan
- Electric utility on property: Yes
Price history
| Date | Event | Price |
|---|---|---|
| 3/20/2026 | Sold | $605,000-1.6%$140/sqft |
Source:  elevateMLS #1428034 Report a problem elevateMLS #1428034 Report a problem | ||
| 2/8/2026 | Pending sale | $614,999$143/sqft |
Source: elevateMLS #1428034 Report a problem | ||
| 12/3/2025 | Price change | $614,999-2.4%$143/sqft |
Source: elevateMLS #1428034 Report a problem | ||
| 9/30/2025 | Price change | $629,999-1.3%$146/sqft |
Source: elevateMLS #1428034 Report a problem | ||
| 6/25/2025 | Price change | $638,500-1.7%$148/sqft |
Source: elevateMLS #1428034 Report a problem | ||
| 6/5/2025 | Listed for sale | $649,499+68.4%$151/sqft |
Source: elevateMLS #1428034 Report a problem | ||
| 9/2/2020 | Listing removed | $385,583-89.8%$89/sqft |
Source: Quantum Residential Group, LLC #5549908 Report a problem | ||
| 7/27/2017 | Sold | $3,780,000+880.3%$876/sqft |
Source: Public Record Report a problem | ||
| 3/17/2017 | Listed for sale | $385,583+26.3%$89/sqft |
Source: Quantum Residential Group, LLC #5549908 Report a problem | ||
| 3/5/2016 | Listing removed | $2,000 |
Source: Owner Report a problem | ||
| 3/2/2016 | Listed for rent | $2,000 |
Source: Owner Report a problem | ||
| 4/29/2005 | Sold | $305,200$71/sqft |
Source: Public Record Report a problem | ||
Public tax history
| Year | Property taxes | Tax assessment |
|---|---|---|
| 2024 | $2,763 +29% | $44,110 |
| 2023 | $2,142 -9% | $44,110 +43% |
| 2022 | $2,355 | $30,850 -2.8% |
| 2021 | -- | $31,740 +15.2% |
| 2020 | $2,265 +0.8% | $27,560 |
| 2019 | $2,248 +19.6% | $27,560 +12.5% |
| 2018 | $1,879 -7.2% | $24,500 |
| 2017 | $2,026 +7.8% | $24,500 -5.6% |
| 2016 | $1,879 -5.7% | $25,960 |
| 2015 | $1,993 +8.2% | $25,960 +10% |
| 2014 | $1,843 | $23,600 |
| 2013 | -- | -- |
| 2012 | -- | $24,850 |
| 2011 | $2,061 | $24,850 -10% |
| 2010 | -- | $27,610 +12.1% |
| 2009 | -- | $24,620 +1% |
| 2008 | -- | $24,370 |
| 2006 | -- | $24,370 +652.2% |
| 2004 | -- | $3,240 +38.5% |
| 2003 | $9 | $2,340 |
Find assessor info on the county website
Neighborhood: 80831
Nearby homes
- $468,6004 bd4 ba2.7k sqft9201 Royal Melbourne Cir, Peyton, CO 80831Off Market
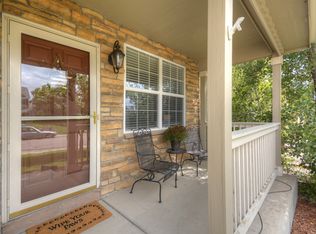
- $594,8005 bd4 ba4k sqft9173 Royal Melbourne Cir, Peyton, CO 80831Off Market
- $461,4003 bd3 ba1.8k sqft9124 Sunningdale Rd, Peyton, CO 80831Off Market
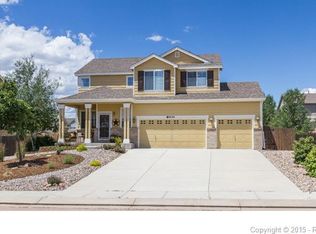
- $444,7004 bd3 ba1.4k sqft9132 Sunningdale Rd, Peyton, CO 80831Off Market
- $515,1004 bd3 ba3.5k sqft9215 Royal Melbourne Cir, Peyton, CO 80831Off Market
- $561,6004 bd4 ba2.1k sqft9159 Royal Melbourne Cir, Peyton, CO 80831Off Market
- $410,0003 bd3 ba2k sqft9116 Sunningdale Rd, Peyton, CO 80831Off Market
- $470,4003 bd3 ba2.5k sqft9188 Royal Melbourne Cir, Peyton, CO 80831Off Market
Nearby schools
GreatSchools rating
- 7/10Woodmen Hills Elementary SchoolGrades: PK-5Distance: 0.9 mi
- 5/10Falcon Middle SchoolGrades: 6-8Distance: 1.1 mi
- 5/10Falcon High SchoolGrades: 9-12Distance: 1.7 mi
Schools provided by the listing agent
- Elementary: Woodmen Hills
- Middle: Falcon
- High: Falcon
- District: District 49
Source: elevateMLS. This data may not be complete. We recommend contacting the local school district to confirm school assignments for this home.
Get a cash offer in 3 minutes
Find out how much your home could sell for in as little as 3 minutes with a no-obligation cash offer.
Estimated market value
$596,800
Get a cash offer in 3 minutes
Find out how much your home could sell for in as little as 3 minutes with a no-obligation cash offer.
Estimated market value
$596,800
- Colorado
- El Paso County
- Peyton
- 80831
- 9187 Royal Melbourne Cir
Nearby cities
Nearby zip codes
Other Peyton Topics
