Skip main navigation
Off market
  • $466,900

    9201 Royal Melbourne Cir, Peyton, CO 80831

    4beds
    2,748sqft
    SingleFamily
    Built in 2003
    8,494 Square Feet Lot
    $466,900 Zestimate®
    $170/sqft
    $2,775 Estimated rent

    Home value

    $466,900

    $444,000 - $490,000

    $2,775/mo

    Zestimate® history
    Loading
    Loading...

    Owner options

    List your home for rent

    $2,775/mo

    Rent Zestimate®

    Find your next renter with Zillow Rental Manager. Plus, with online applications, you can quickly screen prospective tenants – for free.

    Learn more

    $2,775/mo

    Rent Zestimate®

    Refinance and save

    $2,704/mo

    Est. payment

    Refinancing to a lower rate could help reduce your monthly payments and save thousands over the life of the loan.

    See today's rates

    $2,704/mo

    Est. payment

    Explore your selling options

    Work with a Zillow partner agent

    Leverage their expertise and Zillow's premium Showcase listings to get your home seen by more buyers.

    Get started

    List with your own agent

    Get your home in front of millions of buyers by listing it on Zillow.

    Learn how to do it

    Sell it yourself

    Take full control of how buyers see your home on Zillow by listing For Sale by Owner (FSBO).

    List your home

    What's special

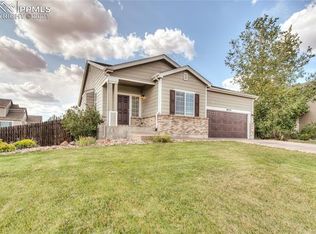
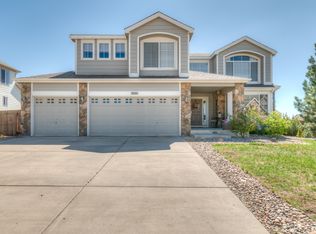
    Beautifully, maintained 2,700 sq. ft. home in Woodmen Hills offering 4 bdrm/ 4 bath and 3 car garage with new carpet throughout. Entering the home from the front covered porch is a flex space which could be used as a sitting room, formal living or dining area where a coat closet also exist . The kitchen consists of newer LG stainless appliances, an abundance of cabinet and counter space, island containing additional storage, pantry, lovely hardwood floors, tiled counter tops. A large deck for grilling and entertaining. The family room is a relaxing space showing off a gas fireplace with an inviting mantel. The second floor entails 3 bedrooms, a full bathroom as will as an over size master suite which boasts a master retreat or an optional office; accentuating the room is a 3 sided fireplace. Feel free to unwind in the connected 5 piece master bathroom featuring new tile surrounding the soaking tub as well as inside of the spacious shower and an adjacent walk in closet...You'll also enjoy the finished basement with a bedroom,This home is conveniently located near 2 community rec. centers with 2 pools/ workout facilities and area trails. Also 2.6 miles from Antler Creek Golf Course and minutes away from various shopping centers!!! This is a home your will take pride in owning!!!!

    This property is not currently displayed as for sale or rent on Zillow. This may be different from what's on other websites or public sources.

    Facts & features

    Interior

    Bedrooms & bathrooms
    • Bedrooms: 4
    • Bathrooms: 4
    • Full bathrooms: 3
    • 1/2 bathrooms: 1
    Heating
    • Forced air, Gas
    Cooling
    • Central
    Appliances
    • Included: Dishwasher, Garbage disposal, Microwave, Range / Oven
    Features
    • Flooring: Carpet, Hardwood, Linoleum / Vinyl
    • Basement: Finished
    • Has fireplace: Yes
    Interior area
    • Total interior livable area: 2,748 sqft

    Property

    Parking
    • Total spaces: 3
    • Parking features: Garage - Attached
    Features
    • Exterior features: Other, Wood
    • Has view: Yes
    • View description: None
    Lot
    • Size: 8,494 Square Feet
    Details
    • Parcel number: 4231206011

    Construction

    Type & style
    • Home type: SingleFamily
    Materials
    • Frame
    • Roof: Asphalt
    Condition
    • Year built: 2003

    Community & HOA

    HOA
    • Has HOA: Yes
    • HOA fee: $12 monthly
    Location
    • Region: Peyton

    Financial & listing details

    • Price per square foot: $170/sqft
    • Tax assessed value: $529,440
    • Annual tax amount: $2,143

    Price history

    DateEventPrice
    9/30/2019Sold$338,000+10.8%$123/sqft
    Source: Public Record Report a problem
    3/2/2017Sold$305,000+32.6%$111/sqft
    Source: Public Record Report a problem
    11/17/2014Sold$230,000+0.4%$84/sqft
    Source: Public Record Report a problem
    10/20/2014Pending sale$229,000$83/sqft
    Source: Parker St. Claire Realty #7943772 Report a problem
    9/25/2014Listed for sale$229,000-14.7%$83/sqft
    Source: Parker St. Claire Realty #7943772 Report a problem
    9/22/2009Sold$268,500+3.5%$98/sqft
    Source: Public Record Report a problem
    5/26/2004Sold$259,515$94/sqft
    Source: Public Record Report a problem

    Public tax history

    YearProperty taxesTax assessment
    2024$2,143 +26.8%$35,470
    2023$1,690 -9%$35,470 +45.7%
    2022$1,858 $24,340 -2.8%
    2021-- $25,040 +13.1%
    2020$1,818 +0.8%$22,130
    2019$1,805 +31.7%$22,130 +23.8%
    2018$1,371 -7.2%$17,870
    2017$1,477 +7.8%$17,870 +6.6%
    2016$1,371 +6.5%$16,770
    2015$1,287 +8.1%$16,770 +10%
    2014$1,191 $15,250
    2013-- --
    2012-- $16,400
    2011$1,360 $16,400 -10%
    2010-- $18,220
    2009-- $18,220 +0.9%
    2008-- $18,050
    2006-- $18,050 +33.5%
    2004-- $13,520 +477.8%
    2003$9 $2,340
    Find assessor info on the county website

    Neighborhood: 80831

    Nearby schools

    GreatSchools rating
    Schools provided by the listing agent
    • District: 49-Falcon

    Source: The MLS. This data may not be complete. We recommend contacting the local school district to confirm school assignments for this home.

    Get a cash offer in 3 minutes
    Find out how much your home could sell for in as little as 3 minutes with a no-obligation cash offer.
    Estimated market value
    $466,900
    Get a cash offer in 3 minutes
    Find out how much your home could sell for in as little as 3 minutes with a no-obligation cash offer.
    Estimated market value
    $466,900