Welcome home to this spacious 2-bedroom, 2-bath home in the desirable Brookridge golf community, featuring a 2023 roof, 2020 HVAC, whole-house water filtration system, and whole-home surge protector.
Outside, you'll find two driveways, two carports, a golf cart garage, and a large workshop/storage area with built-in workbench. The low-maintenance gravel side and backyard, wraparound sidewalk, and rock waterfall add to the appeal.
Inside, cathedral ceilings throughout create an open, spacious feel. The large great room features built-in shelving and flows into a separate dining room and oversized kitchen with an island, oak cabinetry, abundant counter and cabinet space, and all appliances included. An inside laundry room with shelving provides additional storage.
The spacious primary suite offers a walk-in closet and private bath with dual sinks and a separate shower and toilet area. The second bedroom features cathedral ceilings and a ceiling fan, while the guest bath includes a tub/shower combination and handicap grab bar.
Enjoy additional living space in the screened-in room with vinyl windows, cathedral ceiling, and ceiling fan. With plenty of parking, storage, workshop space, and room for the golf cart, this home is ready to enjoy the Brookridge lifestyle!
For sale
$198,000
9188 Scepter Ave, Brooksville, FL 34613
2beds
1,269sqft
Manufactured Home
Built in 1993
0.3 Acres Lot
$-- Zestimate®
$156/sqft
$55/mo HOA
What's special
Two carportsRock waterfallCathedral ceilings throughoutGolf cart garageSeparate dining roomWraparound sidewalkTwo driveways
- 26 days
- 425
- 26
Zillow last checked:
Listing updated:
Listed by:
Terri L. Osborn 352-650-1673,
Dalton Wade Inc
Source: HCMLS,MLS#: 2261084
Facts & features
Interior
Bedrooms & bathrooms
- Bedrooms: 2
- Bathrooms: 2
- Full bathrooms: 2
Heating
- Central
Cooling
- Central Air
Appliances
- Included: Dishwasher, Dryer, Electric Range, Refrigerator, Washer
- Laundry: In Unit
Features
- Ceiling Fan(s), Kitchen Island, Open Floorplan, Pantry, Primary Bathroom - Shower No Tub
- Flooring: Carpet, Vinyl
- Has fireplace: No
Interior area
- Total structure area: 1,269
- Total interior livable area: 1,269 sqft
Property
Parking
- Total spaces: 2
- Parking features: Additional Parking, Attached, Attached Carport, Garage, Other
- Has attached garage: Yes
- Carport spaces: 2
Features
- Levels: One
- Stories: 1
- Patio & porch: Rear Porch, Screened
Lot
- Size: 0.3 Acres
- Features: Other
Details
- Additional structures: Workshop, Other
- Parcel number: R27 222 18 1474 0720 0210
- Zoning: PDP
- Zoning description: PUD
- Special conditions: Standard
Construction
Type & style
- Home type: MobileManufactured
- Property subtype: Manufactured Home
Materials
- Other
- Roof: Shingle
Condition
- New construction: No
- Year built: 1993
Utilities & green energy
- Sewer: Septic Tank
- Water: Public
- Utilities for property: Cable Connected
Community & HOA
Community
- Security: Gated with Guard
- Senior community: Yes
- Subdivision: Brookridge Comm Unit 4
HOA
- Has HOA: Yes
- HOA fee: $55 monthly
Location
- Region: Brooksville
Financial & listing details
- Price per square foot: $156/sqft
- Tax assessed value: $192,658
- Annual tax amount: $2,647
- Date on market: 9/24/2026
- Listing terms: Cash,Conventional,FHA,VA Loan
- Road surface type: Paved
Estimated market value
Not available
Estimated sales range
Not available
Not available
Price history
| Date | Event | Price |
|---|---|---|
| 9/24/2026 | Listed for sale | $198,000+67.8%$156/sqft |
Source:  HCMLS #2261084 Report a problem | ||
| 3/10/2023 | Sold | $118,000+0.6%$93/sqft |
Source: HCMLS #2228319 Report a problem | ||
| 1/13/2023 | Listed for sale | $117,325+126.1%$92/sqft |
Source: Realty Executives Broker of Record #W7851711 Report a problem | ||
| 3/5/1996 | Sold | $51,900$41/sqft |
Source: Public Record Report a problem | ||
Public tax history
| Year | Property taxes | Tax assessment |
|---|---|---|
| 2025 | $2,648 -6.2% | $192,658 -2.8% |
| 2024 | $2,823 -2.8% | $198,304 +21% |
| 2023 | $2,905 +28.8% | $163,892 +55.6% |
| 2022 | $2,255 +18% | $105,347 +10% |
| 2021 | $1,911 +248.1% | $95,770 +54.1% |
| 2020 | $549 | $62,166 +2.3% |
| 2019 | -- | $60,768 +1.9% |
| 2018 | $220 -54.9% | $59,635 +2.1% |
| 2017 | $487 | $58,408 +2.1% |
| 2016 | $487 +1.8% | $57,207 +0.7% |
| 2015 | $478 +2.1% | $56,809 +0.8% |
| 2014 | $468 +101.9% | $56,358 +1.4% |
| 2013 | $232 -15.1% | $55,553 -7.9% |
| 2012 | $273 -9.5% | $60,321 -5.5% |
| 2011 | $302 | $63,864 +1.5% |
| 2010 | -- | $62,920 +2.7% |
| 2009 | $286 -39.4% | $61,266 +0.1% |
| 2008 | $471 -18% | $61,205 +5.6% |
| 2006 | $575 | $57,973 +3% |
| 2005 | -- | $56,284 +3% |
| 2004 | $559 +1.9% | $54,645 +1.9% |
| 2003 | $548 +4.2% | $53,626 +2.4% |
| 2002 | $526 +4.4% | $52,369 +1.6% |
| 2001 | $503 +4.4% | $51,544 +3% |
| 2000 | $482 | $50,043 |
Find assessor info on the county website
Monthly payment
Climate risks
Neighborhood: Brookridge
Nearby schools
Schools provided by the listing agent
- Elementary: Pine Grove
- Middle: West Hernando
- High: Central
Source: HCMLS. This data may not be complete. We recommend contacting the local school district to confirm school assignments for this home.
Similar homes
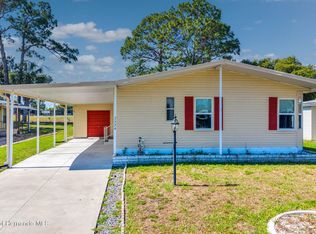
- $189,0002 bd2 ba1.3k sqft9378 Scepter Ave, Brooksville, FL 34613For Sale
 MLS ID #2261045, Kimberly Pye, Home Land Real Estate Inc. HCMLS
- $205,0002 bd2 ba1.3k sqft7524 Dinsmore St, Brooksville, FL 34613For Sale
 MLS ID #2261251, Kerry W McLaughlin, BHHS Florida Properties Group. HCMLS
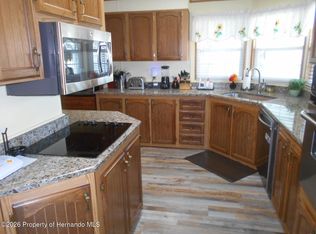
- $215,0002 bd2 ba1.4k sqft15921 Brookridge Blvd, Brooksville, FL 34613For Sale
 MLS ID #2261020, Cathy Jumisco, Gold Star Realty Group Inc.. HCMLS
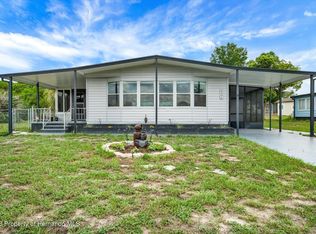
- $199,9992 bd2 ba1.1k sqft8431 Moonlight Ave, Brooksville, FL 34613For Sale
 MLS ID #2260109, Richard A Pleyer, Keller Williams-Elite Partners. HCMLS
- $149,0002 bd2 ba1k sqft9330 SALISBURY DRIVE, BROOKSVILLE, FL 34613For Sale
 MLS ID #N6146267, Deborah Harris, SELLSTATE ADVANTAGE REALTY. Stellar MLS
- $165,0003 bd2 ba1.3k sqft15141 RIALTO AVENUE, BROOKSVILLE, FL 34613For SaleMLS ID #W7890214, Colleen Bonner, CENTURY 21 BE3. Stellar MLS
- $209,9002 bd2 ba1.1k sqft7484 MORELLI AVENUE, BROOKSVILLE, FL 34613For SaleMLS ID #W7889549, James Adams, PA, EXP REALTY LLC. Stellar MLS
- $179,0002 bd2 ba1k sqft8481 DICKENS AVENUE, BROOKSVILLE, FL 34613For SaleMLS ID #TB8558794, Jatnna Jimenez, LPT REALTY, LLC. Stellar MLS
- $229,9992 bd2 ba1.1k sqft14228 ACTION STREET, BROOKSVILLE, FL 34613For SaleMLS ID #W7888873, Ley Miller, HOMAN REALTY GROUP INC. Stellar MLS
- $204,9992 bd2 ba1.4k sqft8241 WEATHERFORD AVENUE, BROOKSVILLE, FL 34613For SaleMLS ID #L4964669, Steve Donahue, LIVE FLORIDA REALTY. Stellar MLS
- $179,9002 bd2 ba1.3k sqft7713 MORIAH AVENUE, BROOKSVILLE, FL 34613For SaleMLS ID #TB8540442, Helie Taylor, THE ATLAS GROUP. Stellar MLS
