Skip main navigation
Sold for $248,000
  • $248,000

    9189 Ascot Dr, Ypsilanti, MI 48198

    3beds
    1,064sqft
    Single Family Residence
    Built in 1978
    10,018 Square Feet Lot
    $275,700 Zestimate®
    $233/sqft
    $2,005 Estimated rent

    Home value

    $275,700

    $262,000 - $289,000

    $2,005/mo

    Zestimate® history
    Loading
    Loading...

    Owner options

    List your home for rent

    $2,005/mo

    Rent Zestimate®

    Find your next renter with Zillow Rental Manager. Plus, with online applications, you can quickly screen prospective tenants – for free.

    Learn more

    $2,005/mo

    Rent Zestimate®

    Refinance and save

    $1,718/mo

    Est. payment

    Refinancing to a lower rate could help reduce your monthly payments and save thousands over the life of the loan.

    See today's rates

    $1,718/mo

    Est. payment

    Explore your selling options

    Work with a Zillow partner agent

    Leverage their expertise and Zillow's premium Showcase listings to get your home seen by more buyers.

    Get started

    List with your own agent

    Get your home in front of millions of buyers by listing it on Zillow.

    Learn how to do it

    Sell it yourself

    Take full control of how buyers see your home on Zillow by listing For Sale by Owner (FSBO).

    List your home

    What's special

    Mechanical areaSolar panelsElectric vehicleSolar panel ownersGranite counterNew tubEv charging station
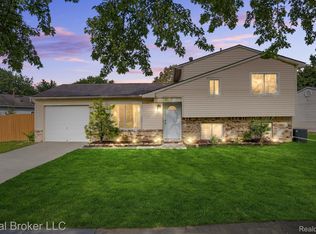
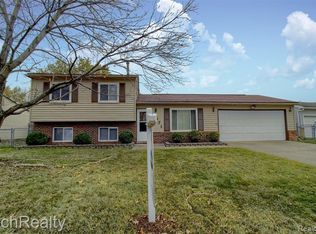
    This 3 bedroom Ranch was completely remodeled in 2016 with new laminate flooring that flows from the living room to the open and airy kitchen. Updated cabinetry, stainless steel appliances, deep stainless steel sink and granite counter. Step thru the sliding glass door on to the deck and spacious private back yard. Bathroom was also remodeled in 2016 with grey ceramic tile floor, new tub, delta faucets and ceramic tile, toilet, vanity, mirror and light fixture. Unfinished basement. Laundry/mechanical area is sectioned off from the rest of the basement. Solar panels on roof and "The Green Panel" in basement helps to save on electric bills and charge your EV with the EV Charging Station in the 2 car attached garage. There is a plan to enroll in with DTE that will maximize Electric Vehicle and Solar Panel owners, ask your agent for the DTE website. Agent is related to owners.

    Zillow last checked:

    Listing updated:

    Listed by:

    Carrie Gandolfo 248-305-1500,

    Berkshire Hathaway HomeServices Kee Realty Northv

    Bought with:

    Shannon Baer, 6501407490

    The Charles Reinhart Company

    Source: Realcomp II,MLS#: 20230073119MLS Logo

    Facts & features

    Interior

    Bedrooms & bathrooms
    • Bedrooms: 3
    • Bathrooms: 1
    • Full bathrooms: 1
    Primary bedroom
    • Level: Entry
    • Dimensions: 11 x 10
    Bedroom
    • Level: Entry
    • Dimensions: 10 x 9
    Bedroom
    • Level: Entry
    • Dimensions: 11 x 10
    Other
    • Level: Entry
    • Dimensions: 8 x 5
    Kitchen
    • Level: Entry
    • Dimensions: 15 x 10
    Living room
    • Level: Entry
    • Dimensions: 18 x 12
    Heating
    • Forced Air, Natural Gas
    Cooling
    • Attic Fan, Central Air
    Features
    • Basement: Full,Unfinished
    • Has fireplace: No
    Interior area
    • Total interior livable area: 1,064 sqft
    • Finished area above ground: 1,064

    Property

    Parking
    • Total spaces: 2
    • Parking features: Two Car Garage, Attached
    • Garage spaces: 2
    Features
    • Levels: One
    • Stories: 1
    • Entry location: GroundLevel
    • Patio & porch: Porch
    • Exterior features: Lighting
    • Pool features: None
    • Fencing: Back Yard,Fenced
    Lot
    • Size: 10,018 Square Feet
    • Dimensions: 71.00 x 139.00
    Details
    • Parcel number: J01035231024
    • Special conditions: Short Sale No,Standard

    Construction

    Type & style
    • Home type: SingleFamily
    • Architectural style: Ranch
    • Property subtype: Single Family Residence
    Materials
    • Brick, Vinyl Siding
    • Foundation: Basement, Poured
    • Roof: Asphalt
    Condition
    • New construction: No
    • Year built: 1978
    • Major remodel year: 2016

    Utilities & green energy

    • Electric: Service 100 Amp
    • Sewer: Public Sewer
    • Water: Public
    • Utilities for property: Underground Utilities

    Community & HOA

    Community
    • Subdivision: GEDDES RIDGE SUB
    HOA
    • Has HOA: No
    Location
    • Region: Ypsilanti

    Financial & listing details

    • Price per square foot: $233/sqft
    • Tax assessed value: $60,593
    • Annual tax amount: $3,067
    • Date on market: 9/2/2023
    • Cumulative days on market: 6 days
    • Listing agreement: Exclusive Right To Sell
    • Listing terms: Cash,Conventional,FHA,Va Loan

    Price history

    DateEventPrice
    9/29/2023Sold$248,000+5.6%$233/sqft
    Source: Realcomp II #20230073119 Report a problem
    9/4/2023Pending sale$234,900$221/sqft
    Source: Realcomp II #20230073119 Report a problem
    9/2/2023Listed for sale$234,900+71.5%$221/sqft
    Source: Realcomp II #20230073119 Report a problem
    9/5/2017Sold$137,000$129/sqft
    Source: Public Record Report a problem
    11/1/2016Sold$137,000+86.5%$129/sqft
    Source: Public Record Report a problem
    6/24/2016Sold$73,449-4%$69/sqft
    Source: MichRIC #23099279 Report a problem
    6/20/2016Pending sale$76,500$72/sqft
    Source: Owners.com #3240851 Report a problem
    5/31/2016Price change$76,500-14%$72/sqft
    Source: Owners.com #3240851 Report a problem
    4/30/2016Price change$89,000-4.3%$84/sqft
    Source: REALHome Services and Solutions Report a problem
    4/1/2016Price change$93,000-6.5%$87/sqft
    Source: REALHome Services and Solutions Report a problem
    3/30/2016Listed for sale$99,500-36.1%$94/sqft
    Source: REALHome Services and Solutions Report a problem
    9/12/2003Sold$155,700+94.6%$146/sqft
    Source: Public Record Report a problem
    1/9/1995Sold$80,000$75/sqft
    Source: Public Record Report a problem

    Public tax history

    YearProperty taxesTax assessment
    2025$3,820 $109,100 +19%
    2024-- $91,700 +16.1%
    2023-- $79,000 +4.8%
    2022-- $75,400 -0.3%
    2021-- $75,600 +3.8%
    2020$2,862 $72,800 +17.8%
    2019-- $61,800 +17%
    2018-- $52,800 +1.1%
    2017$2,903 $52,200 +16.7%
    2016$2,903 +25.7%$44,726 +0.3%
    2015$2,311 $44,593 +3.2%
    2014$2,311 $43,200
    2013$2,311 $43,200 +0.5%
    2012-- $43,000 -0.9%
    2011-- $43,400 -5%
    2010-- $45,700 -10.9%
    2009-- $51,300 -21.9%
    2008-- $65,700 -13%
    2007-- $75,500 +3%
    2005-- $73,300 +3.8%
    2004-- $70,600
    2003-- $70,600 +11.4%
    2002$1,499 $63,400 +12.4%
    2001-- $56,400 +7.8%
    2000-- $52,300 +8.3%
    1999$1,291 $48,300
    Find assessor info on the county website

    Neighborhood: 48198

    Nearby schools

    GreatSchools rating
    Get a cash offer in 3 minutes
    Find out how much your home could sell for in as little as 3 minutes with a no-obligation cash offer.
    Estimated market value
    $275,700
    Get a cash offer in 3 minutes
    Find out how much your home could sell for in as little as 3 minutes with a no-obligation cash offer.
    Estimated market value
    $275,700