Multiple offers received- offers 10am oct 9th. - (Agent's Read the agent remarks)
This well-maintained house in Superior Township boasts 3 bedrooms and 1.1 bathrooms, making it a comfortable and inviting home. The exterior of the house features a multi-level deck, an updated patio, and a recently updated in-ground pool, creating the perfect outdoor space for relaxation and entertainment.
Upon entering the house, you'll be greeted by a spacious living room that offers an abundance of natural lighting through its large picture window. The living room is adorned with beautiful hardwood flooring, adding warmth and character to the space. This room is perfect for gatherings, providing a bright and welcoming atmosphere.
For those chilly winter nights in Michigan, the large family room is a cozy retreat with a fireplace, offering a comfortable place to unwind and stay warm. It's an ideal spot for movie nights or simply relaxing by the fire.
Throughout the house, you'll find several updates, including newer vanities and sinks in the bathrooms, newer carpeting, and recent repainting, ensuring that the interior maintains a fresh and modern appearance.
Heading upstairs, you'll discover three spacious bedrooms, each offering plenty of closet space to accommodate your storage needs. Additionally, there is a full bathroom on this level, providing convenience and functionality for the household.
The large fenced yard is a standout feature of this property, offering both privacy and space for outdoor activities. It includes a sizable deck and gazebo, perfect for outdoor dining and relaxation. The highlight of the outdoor area is the impressive 23,500-gallon in-ground swimming pool, providing a fantastic setting for entertaining.
Situated in Superior Township, this home is conveniently located near the University of Michigan and Eastern Michigan University
Sold for $270,000
$270,000
9201 Ascot Dr, Ypsilanti, MI 48198
3beds
1,308sqft
Single Family Residence
Built in 1978
8,712 Square Feet Lot
$302,500 Zestimate®
$206/sqft
$2,141 Estimated rent
Home value
$302,500
$287,000 - $318,000
$2,141/mo
Zestimate® history
Owner options
List your home for rent
$2,141/mo
Rent Zestimate®
Find your next renter with Zillow Rental Manager. Plus, with online applications, you can quickly screen prospective tenants – for free.
$2,141/mo
Rent Zestimate®
Refinance and save
$1,794/mo
Est. payment
Refinancing to a lower rate could help reduce your monthly payments and save thousands over the life of the loan.
$1,794/mo
Est. payment
Explore your selling options
Work with a Zillow partner agent
Leverage their expertise and Zillow's premium Showcase listings to get your home seen by more buyers.
Get startedList with your own agent
Get your home in front of millions of buyers by listing it on Zillow.
Learn how to do itSell it yourself
Take full control of how buyers see your home on Zillow by listing For Sale by Owner (FSBO).
List your homeWhat's special
Large fenced yardLarge family roomNewer vanitiesNewer carpetingMulti-level deckBeautiful hardwood flooringRecent repainting
Zillow last checked:
Listing updated:
Listed by:
Lindsey Broadwell 248-767-7767,
Real Broker LLC,
Michael Broadwell 248-219-5161,
Real Broker LLC
Bought with:
Nancy Bishop, 6506044662
Charles Reinhart Company
Source: Realcomp II,MLS#: 20230084072
Facts & features
Interior
Bedrooms & bathrooms
- Bedrooms: 3
- Bathrooms: 2
- Full bathrooms: 1
- 1/2 bathrooms: 1
Heating
- Forced Air, Natural Gas
Cooling
- Central Air
Appliances
- Included: Disposal, Dryer, Free Standing Electric Oven, Free Standing Refrigerator, Washer
- Laundry: Laundry Room
Features
- Has basement: No
- Has fireplace: Yes
- Fireplace features: Family Room, Wood Burning
Interior area
- Total interior livable area: 1,308 sqft
- Finished area above ground: 1,308
Property
Parking
- Total spaces: 1
- Parking features: One Car Garage, Attached
- Attached garage spaces: 1
Features
- Levels: Tri Level
- Entry location: GroundLevel
- Patio & porch: Porch
- Pool features: In Ground
Lot
- Size: 8,712 Square Feet
- Dimensions: 72.00 x 126.00
Details
- Parcel number: J01035231025
- Special conditions: Short Sale No,Standard
Construction
Type & style
- Home type: SingleFamily
- Architectural style: Other,Split Level
- Property subtype: Single Family Residence
Materials
- Brick
- Foundation: Block, Slab
- Roof: Asphalt
Condition
- New construction: No
- Year built: 1978
Utilities & green energy
- Sewer: Public Sewer
- Water: Public
Community & HOA
Community
- Subdivision: GEDDES RIDGE SUB
HOA
- Has HOA: No
Location
- Region: Ypsilanti
Financial & listing details
- Price per square foot: $206/sqft
- Tax assessed value: $90,300
- Annual tax amount: $4,507
- Date on market: 10/6/2023
- Cumulative days on market: 6 days
- Listing agreement: Exclusive Right To Sell
- Listing terms: Cash,Conventional,FHA,Va Loan
Price history
| Date | Event | Price |
|---|---|---|
| 11/15/2023 | Sold | $270,000+8%$206/sqft |
Source:  Realcomp II #20230084072 Report a problem Realcomp II #20230084072 Report a problem | ||
| 10/10/2023 | Pending sale | $249,900$191/sqft |
Source: Realcomp II #20230084072 Report a problem | ||
| 10/6/2023 | Listed for sale | $249,900+38.8%$191/sqft |
Source: Realcomp II #20230084072 Report a problem | ||
| 6/25/2019 | Sold | $180,000+0.6%$138/sqft |
Source: Public Record Report a problem | ||
| 3/20/2019 | Listing removed | $179,000$137/sqft |
Source: Rocket Homes Real Estate LLC #219013240 Report a problem | ||
| 3/18/2019 | Listed for sale | $179,000+55.7%$137/sqft |
Source: Rocket Homes Real Estate LLC #219013240 Report a problem | ||
| 4/8/2015 | Sold | $115,000+0.1%$88/sqft |
Source: Public Record Report a problem | ||
| 2/4/2015 | Listed for sale | $114,900+17.2%$88/sqft |
Source: RE/MAX Platinum #3228275 Report a problem | ||
| 8/4/2009 | Sold | $98,000-9.7%$75/sqft |
Source: Public Record Report a problem | ||
| 7/2/2009 | Listed for sale | $108,500$83/sqft |
Source: Keller Williams Ann Arbor Market Center #2806728 Report a problem | ||
| 6/6/2009 | Listing removed | $108,500$83/sqft |
Source: Keller Williams Realty #2806728 Report a problem | ||
| 2/14/2009 | Price change | $108,500-9.4%$83/sqft |
Source: Keller Williams Realty #2806728 Report a problem | ||
| 10/17/2008 | Price change | $119,800-7.7%$92/sqft |
Source: Keller Williams Realty #2806728 Report a problem | ||
| 6/4/2008 | Listed for sale | $129,800$99/sqft |
Source: Keller Williams Realty #2806728 Report a problem | ||
Public tax history
| Year | Property taxes | Tax assessment |
|---|---|---|
| 2025 | $4,752 | $136,200 +24.4% |
| 2024 | -- | $109,500 +15.4% |
| 2023 | -- | $94,900 +5.1% |
| 2022 | -- | $90,300 -0.3% |
| 2021 | -- | $90,600 +3.5% |
| 2020 | $4,400 | $87,500 +21.2% |
| 2019 | -- | $72,200 +15.5% |
| 2018 | -- | $62,500 +0.8% |
| 2017 | $2,810 | $62,000 +0.3% |
| 2016 | $2,810 +29.5% | $61,800 +11.2% |
| 2015 | $2,170 | $55,583 +6.5% |
| 2014 | $2,170 | $52,200 |
| 2013 | $2,170 | $52,200 +0.6% |
| 2012 | -- | $51,900 -1.1% |
| 2011 | -- | $52,500 -4.2% |
| 2010 | -- | $54,800 -9% |
| 2009 | -- | $60,230 +4.4% |
| 2008 | -- | $57,692 +2.3% |
| 2007 | -- | $56,395 -27.3% |
| 2005 | -- | $77,600 +3.6% |
| 2004 | -- | $74,900 |
| 2003 | -- | $74,900 +0.5% |
| 2002 | $1,650 | $74,500 +11% |
| 2001 | -- | $67,100 +5% |
| 2000 | -- | $63,900 +14.3% |
| 1999 | $1,422 | $55,900 |
Find assessor info on the county website
Neighborhood: 48198
Nearby homes
- $248,0003 bd1 ba1k sqft9189 Ascot Dr, Ypsilanti, MI 48198Sold
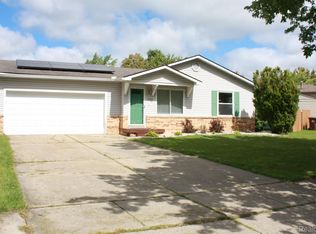
- $254,400-- bd1 ba1.3k sqft9209 Ascot Dr, Ypsilanti, MI 48198Off Market
- $236,6003 bd1 ba1.3k sqft9171 Ascot Dr, Ypsilanti, MI 48198Off Market
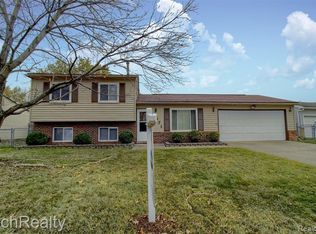
- $272,5003 bd2 ba1.4k sqft9178 Arlington Dr, Ypsilanti, MI 48198Off Market
- $245,900-- bd1 ba1.2k sqft9215 Ascot Dr, Ypsilanti, MI 48198Off Market
- $287,5003 bd1 ba1.5k sqft9159 Ascot Dr, Ypsilanti, MI 48198Off Market
- $262,000-- bd1 ba1k sqft9166 Arlington Dr, Ypsilanti, MI 48198Off Market
- $249,2003 bd1 ba1k sqft9204 Ascot Dr, Ypsilanti, MI 48198Off Market
Nearby schools
GreatSchools rating
- 2/10Holmes Elementary Learning CenterGrades: K-6Distance: 1.5 mi
- 2/10Ypsilanti Community Middle SchoolGrades: 5-8Distance: 1.6 mi
- 2/10AC Tech High SchoolGrades: 9-12Distance: 4 mi
Get a cash offer in 3 minutes
Find out how much your home could sell for in as little as 3 minutes with a no-obligation cash offer.
Estimated market value
$302,500
Get a cash offer in 3 minutes
Find out how much your home could sell for in as little as 3 minutes with a no-obligation cash offer.
Estimated market value
$302,500
- Michigan
- Washtenaw County
- Superior
- 48198
- 9201 Ascot Dr
Nearby cities
Nearby zip codes
Other Superior Topics
