OPEN HOUSE DATES: THURSDAY, JULY 23 FROM 5-7. This property will be sold at a live, on-site Auction on Saturday, August 1,at 10:00 AM. Here is your opportunity to live in sought after Ashley Creek (Pickerington North Schools) at a fantastic price. Finished lower level offers wet bar w/double counters, stone backsplash, and a full bathroom (perfect for entertaining). With over 3400 sq ft (including the basement) this home is suited for a growing family. Owners' suite features soaring ceilings, oversized walk-in closet, and a beautifully remodeled en-suite bath complete with jacuzzi tub, subway tile, double vanities, new sinks & fixtures. Dual staircase, 3 car garage, dining room coffered ceiling, new carpet in great room, huge bay window in kitchen & a gas fireplace. Private back yard, complete with an oversized patio, gazebo, hot tub and fire pit. A/C - 6 yrs, Furnace, - 1 yr & hot water tank 2 years. Property is being sold 'as is' condition. Community has 2 playgrounds, tennis court and lots of green space for activities. Located near popular Chevington Pool, offering easy access to swimming & community activities.
Contingent
Est. $1
9189 Candleridge St, Pickerington, OH 43147
4beds
6,316sqft
Single Family Residence
Built in 2000
0.33 Acres Lot
$-- Zestimate®
$--/sqft
$28/mo HOA
What's special
Gas fireplaceFire pitHot tubDual staircaseBeautifully remodeled en-suite bathDouble vanitiesJacuzzi tub
- 62 days |
- 3,020 |
- 196 |
Likely to sell faster than
Zillow last checked:
Listing updated:
Listed by:
Beth A Hennick 614-864-7400 anita.ricketts@herrealtors.com,
Howard Hanna Real Estate Services
Source: MLS Now,MLS#: 5219817 Originating MLS: Other/Unspecificed
Originating MLS: Other/UnspecificedFacts & features
Interior
Bedrooms & bathrooms
- Bedrooms: 4
- Bathrooms: 4
- Full bathrooms: 3
- 1/2 bathrooms: 1
- Main level bathrooms: 1
Heating
- Forced Air, Gas
Cooling
- Central Air
Appliances
- Included: Dishwasher, Microwave, Range, Refrigerator
- Laundry: Main Level
Features
- Basement: Crawl Space,Full
- Number of fireplaces: 1
Interior area
- Total structure area: 6,316
- Total interior livable area: 6,316 sqft
- Finished area above ground: 2,838
- Finished area below ground: 3,478
Video & virtual tour
Property
Parking
- Total spaces: 3
- Parking features: Attached, Garage
- Attached garage spaces: 3
Features
- Levels: Two
- Stories: 2
- Patio & porch: Patio
- Exterior features: Fire Pit
Lot
- Size: 0.33 Acres
- Features: Back Yard
Details
- Parcel number: 0360541400
- Special conditions: Auction
Construction
Type & style
- Home type: SingleFamily
- Architectural style: Modern
- Property subtype: Single Family Residence
Materials
- Stucco
- Foundation: Block
- Roof: Shingle
Condition
- Year built: 2000
Utilities & green energy
- Sewer: Public Sewer
- Water: Public
Community & HOA
Community
- Subdivision: Ashley Creek
HOA
- Has HOA: Yes
- Services included: Common Area Maintenance
- HOA fee: $340 annually
- HOA name: Ashley Creek
Location
- Region: Pickerington
Financial & listing details
- Annual tax amount: $6,857
- Date on market: 6/17/2026
- Cumulative days on market: 62 days
- Listing terms: Conventional,FHA,VA Loan
Estimated market value
Not available
Estimated sales range
Not available
Not available
Public tax history
Tax history is unavailable.
Climate risks
Neighborhood: 43147
Nearby schools
GreatSchools rating
- 8/10Harmon Middle SchoolGrades: 5-6Distance: 0.7 mi
- 7/10Pickerington Lakeview Junior High SchoolGrades: 7-8Distance: 1.6 mi
- 7/10Pickerington High School NorthGrades: 9-12Distance: 1.7 mi
Schools provided by the listing agent
- District: Pickerington LSD - 2307
Source: MLS Now. This data may not be complete. We recommend contacting the local school district to confirm school assignments for this home.
- $552,6004 bd2 ba2.8k sqft9189 Candleridge St NW, Pickerington, OH 43147Off Market
- $533,8004 bd4 ba4k sqft9171 Candleridge St, Pickerington, OH 43147Off Market
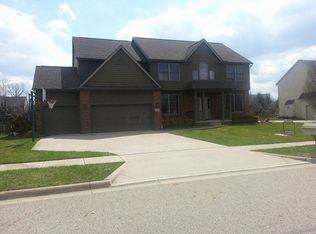
- $538,6004 bd4 ba3.5k sqft9207 Candleridge St, Pickerington, OH 43147Off Market
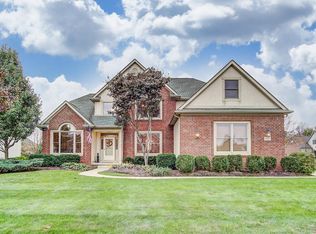
- $579,4004 bd4 ba3.5k sqft9207 Candleridge St NW, Pickerington, OH 43147Off Market
- $604,3004 bd4 ba4k sqft9171 Candleridge St NW, Pickerington, OH 43147Off Market
- $582,0004 bd3 ba3.9k sqft9188 Candleridge St NW, Pickerington, OH 43147Off Market
- $570,5004 bd3 ba4.2k sqft13018 Silver Brook Dr, Pickerington, OH 43147Sold
- $551,0003 bd2 ba2.7k sqft9206 Candleridge St NW, Pickerington, OH 43147Off Market
