Skip main navigation
Off market
  • $551,000

    9206 Candleridge St NW, Pickerington, OH 43147

    3beds
    2baths
    2,748sqft
    SingleFamily
    Built in 2000
    0.43 Acres Lot
    $551,000 Zestimate®
    $201/sqft
    $3,003 Estimated rent

    Home value

    $551,000

    $523,000 - $584,000

    $3,003/mo

    Zestimate® history
    Loading
    Loading...

    Owner options

    List your home for rent

    $3,003/mo

    Rent Zestimate®

    Find your next renter with Zillow Rental Manager. Plus, with online applications, you can quickly screen prospective tenants – for free.

    Learn more

    $3,003/mo

    Rent Zestimate®

    Refinance and save

    $3,524/mo

    Est. payment

    Refinancing to a lower rate could help reduce your monthly payments and save thousands over the life of the loan.

    See today's rates

    $3,524/mo

    Est. payment

    Explore your selling options

    Work with a Zillow partner agent

    Leverage their expertise and Zillow's premium Showcase listings to get your home seen by more buyers.

    Get started

    List with your own agent

    Get your home in front of millions of buyers by listing it on Zillow.

    Learn how to do it

    Sell it yourself

    Take full control of how buyers see your home on Zillow by listing For Sale by Owner (FSBO).

    List your home

    What's special

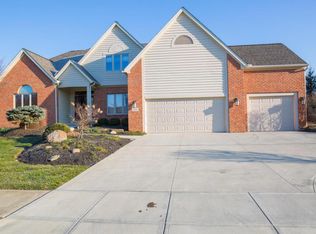
    This home is particularly wonderful as its setup is fantastic. Walking in the front door you are greeted with warmth, charm and an oversized foyer with a stunning iron chandelier. A front hall escorts you in with wood floors, plenty of room to lay down your burdens from the day, and bask in the light from the large windows. The office is located there as well, with oversized windows facing the street, wood floors, french doors and tons of appeal. Across from the office is a beautiful and large formal dining room perfect for entertaining! The kitchen and great room are down the hall. The kitchen is open and very easy to use, with granite slab countertops, stainless steel appliances, custom cabinets and hardware. It is a great kitchen to prepare an easy dinner or even a dinner party. Off the kitchen is a huge eat in dining room overlooking french doors that lead onto the deck. The kitchen also opens onto the living area, which features a fireplace, ceiling fan, brand new stainmaster carpet, large windows facing the backyard, and more! It is a fantastic layout!Off of the great room is the master suite is large, featuring lots of light, vaulted ceilings, a ceiling fan, and a private five-piece bathroom decked out with granite countertops and custom tile work. Up the staircase you will find a second living area large enough for guests to relax, children to have a play room or teens to entertain friends. The other two bedrooms are off this living area, and both feature large closets, windows, and share a bathroom. There is plenty of room for everyone to spread out! The finished basement of this house is a hidden gem, there is plenty of room for family game night, a home theater or extra room for guests to stay. The basement adds another 595 square feet of living space to the already large 2748 sq. foot home. The basement also features surround sound and a wet bar. This home also features a stunning backyard including a deck with privacy wall, custom fence, 2nd patio area perfect for making S'mores all with landscaping that will continue to come back year after year. This backyard is a true extension of this home. Please contact me with questions or set up a showing so you can start the rest of your life in this "Home Sweet Home". Additional property info: http://www.forsalebyowner.com/listing/3-bed-Single-Family-home-for-sale-by-owner-9206-Candleridge-Street-43147/23977835?provider_id=28079

    This property is off market, which means it's not currently listed for sale or rent on Zillow. This may be different from what's available on other websites or public sources.

    Facts & features

    Interior

    Bedrooms & bathrooms
    • Bedrooms: 3
    • Bathrooms: 2.5
    Heating
    • Other
    Cooling
    • Central
    Features
    • Flooring: Tile, Carpet
    • Has fireplace: Yes
    Interior area
    • Total interior livable area: 2,748 sqft

    Property

    Parking
    • Parking features: Garage - Attached
    Features
    • Exterior features: Stucco
    • Has spa: Yes
    Lot
    • Size: 0.43 Acres
    Details
    • Parcel number: 0360541600

    Construction

    Type & style
    • Home type: SingleFamily
    • Architectural style: Modern
    Materials
    • Frame
    Condition
    • Year built: 2000

    Community & HOA

    Location
    • Region: Pickerington

    Financial & listing details

    • Price per square foot: $201/sqft
    • Tax assessed value: $482,730
    • Annual tax amount: $7,032

    Price history

    DateEventPrice
    3/24/2021Listing removed--
    Source: Owner Report a problem
    2/6/2017Sold$313,002-1.3%$114/sqft
    Source: Public Record Report a problem
    5/15/2014Sold$317,000-3.9%$115/sqft
    Source: Public Record Report a problem
    2/18/2014Listed for sale$330,000+13.8%$120/sqft
    Source: Owner Report a problem
    6/13/2012Sold$290,000-5.2%$106/sqft
    Source: Agent Provided Report a problem
    3/30/2012Price change$305,900-4.4%$111/sqft
    Source: RE/MAX PREMIER CHOICE #212002529 Report a problem
    1/26/2012Listed for sale$319,900-1.5%$116/sqft
    Source: RE/MAX PREMIER CHOICE #212002529 Report a problem
    10/25/2011Listing removed$324,900$118/sqft
    Source: HER Real Living #211012033 Report a problem
    8/31/2011Price change$324,900-3%$118/sqft
    Source: Real Living #211012033 Report a problem
    4/10/2011Listed for sale$334,900-1.5%$122/sqft
    Source: Real Living #211012033 Report a problem
    8/9/2009Listing removed$339,900$124/sqft
    Source: Buyers & Sellers Realty GMAC #2913050 Report a problem
    6/18/2009Listed for sale$339,900-2.9%$124/sqft
    Source: Buyers & Sellers Realty GMAC #2913050 Report a problem
    11/6/2008Listing removed$349,900$127/sqft
    Source: Postlets #2817211 Report a problem
    9/23/2008Listed for sale$349,900+1.4%$127/sqft
    Source: Postlets #2817211 Report a problem
    10/28/2002Sold$345,000+28.4%$126/sqft
    Source: Public Record Report a problem
    7/10/2000Sold$268,720$98/sqft
    Source: Public Record Report a problem

    Public tax history

    YearProperty taxesTax assessment
    2025$7,032 +16.5%$168,950 +27.5%
    2024$6,034 +7.5%$132,520
    2023$5,611 -1.8%$132,520
    2022$5,716 +3%$132,520 +18%
    2021$5,549 -0.4%$112,320
    2020$5,573 -1.3%$112,320
    2019$5,645 -11.4%$112,320 +6.3%
    2018$6,374 -0.3%$105,630 -4.9%
    2017$6,390 +0.6%$111,020
    2016$6,354 -7.5%$111,020 +3.7%
    2015$6,867 +1.3%$107,090
    2014$6,778 +6.4%$107,090
    2013$6,373 +1.6%$107,090
    2012$6,273 -0.5%$107,090 +1.4%
    2011$6,302 +8.9%$105,660
    2010$5,789 -6.8%$105,660 -10%
    2009$6,213 +2.7%$117,410 +0%
    2008$6,050 -0.6%$117,401 +0%
    2007$6,084 +9.7%$117,390 +10.1%
    2006$5,547 +6.4%$106,586
    2005$5,216 +2.4%$106,586
    2004$5,091 +1.8%$106,586 +11%
    2003$5,000 +14.6%$96,023
    2002$4,363 +7.4%$96,023
    2001$4,064 +561.8%$96,023 +688.8%
    2000$614 $12,173
    Find assessor info on the county website

    Neighborhood: 43147

    Nearby schools

    GreatSchools rating
    Schools provided by the listing agent
    • District: PICKERINGTON

    Source: The MLS. This data may not be complete. We recommend contacting the local school district to confirm school assignments for this home.

    Get a cash offer in 3 minutes
    Find out how much your home could sell for in as little as 3 minutes with a no-obligation cash offer.
    Estimated market value
    $551,000
    Get a cash offer in 3 minutes
    Find out how much your home could sell for in as little as 3 minutes with a no-obligation cash offer.
    Estimated market value
    $551,000