For people who don't like just plain living, then call today to see this beautiful, well maintained home located on one of Moultrie's most popular streets. This home is well built with exterior concrete walls and concrete foundation. Roof is seven yeas old. This home has a warm heart. When you step into this home, you are greeted with a great living room, kitchen, dining area downstairs featuring two year old kitchen appliances (which includes the stove, refrigerator and dishwasher). Also, included is a microwave, and a kitchen bar. Extra spacious laundry/utility room. There is one full bath downstairs. Fireplace. Beautiful staircase with railing on both sides leading to the 3 bedrooms and bath upstairs. Carport. Split HVAC system. Very private. Lovely yard with extra deep frontage. Only minutes from downtown Moultrie. If you want to be the envy of your friends, then call today to schedule a visit.
For sale
$265,000
919 2nd St SE, Moultrie, GA 31768
3beds
1,540sqft
Single Family Residence
Built in 1988
0.29 Acres Lot
$256,900 Zestimate®
$172/sqft
$-- HOA
What's special
Kitchen barSplit hvac system
- 182 days
- 318
- 15
Zillow last checked:
Listing updated:
Listed by:
Becky Dupree,
The Slocumb Company
Source: Moultrie BOR,MLS#: 915702
Facts & features
Interior
Bedrooms & bathrooms
- Bedrooms: 3
- Bathrooms: 2
- Full bathrooms: 2
Rooms
- Room types: Living/Dining Room Combo
Bathroom
- Features: Separate Shower
Kitchen
- Features: Built-in Features, Hard Surface Countertops, Pantry
Cooling
- Has cooling: Yes
Appliances
- Included: Dishwasher, Microwave, Refrigerator
- Laundry: Laundry Room
Features
- Light & Airy, Ceiling Fan(s), Sheetrock
- Has fireplace: Yes
- Fireplace features: Fireplace
Interior area
- Total structure area: 1,540
- Total interior livable area: 1,540 sqft
Video & virtual tour
Property
Parking
- Parking features: Carport
- Has carport: Yes
Features
- Levels: Two
- Stories: 2
Lot
- Size: 0.29 Acres
- Dimensions: 84 x 150
- Features: Near Schools
Details
- Parcel number: M026150
- Zoning: Res
Construction
Type & style
- Home type: SingleFamily
- Property subtype: Single Family Residence
Materials
- Concrete
- Foundation: Slab
- Roof: Shingle
Condition
- Well-Kept
- Year built: 1988
Utilities & green energy
- Electric: City
- Water: City
- Utilities for property: Cable Available, Sewer Connected, Water Connected, Trash Collection
Community & HOA
Community
- Subdivision: No Recorded Subdivision
Location
- Region: Moultrie
Financial & listing details
- Price per square foot: $172/sqft
- Tax assessed value: $181,354
- Annual tax amount: $2,326
- Date on market: 4/10/2026
- Listing terms: Sold As Is
Estimated market value
$256,900
$244,000 - $270,000
$1,783/mo
Price history
| Date | Event | Price |
|---|---|---|
| 6/2/2026 | Price change | $265,000-7%$172/sqft |
Source: Moultrie BOR #915702 Report a problem | ||
| 4/10/2026 | Listed for sale | $285,000+375%$185/sqft |
Source: Moultrie BOR #915702 Report a problem | ||
| 2/3/2010 | Sold | $60,000+14.3%$39/sqft |
Source: Public Record Report a problem | ||
| 9/1/2005 | Sold | $52,500$34/sqft |
Source: Public Record Report a problem | ||
Public tax history
| Year | Property taxes | Tax assessment |
|---|---|---|
| 2025 | $2,088 +15.1% | $72,542 +20.7% |
| 2024 | $1,814 +73.1% | $60,092 +83.9% |
| 2023 | $1,048 +0.9% | $32,672 +5.3% |
| 2022 | $1,038 +11.7% | $31,013 +13.1% |
| 2021 | $930 -7.1% | $27,417 +6.4% |
| 2020 | $1,000 +8.2% | $25,769 +6.8% |
| 2019 | $925 -0.2% | $24,121 |
| 2018 | $926 | $24,121 |
| 2017 | $926 | $24,121 |
| 2016 | $926 -3.8% | $24,121 |
| 2015 | $963 -2.6% | $24,121 |
| 2014 | $989 | $24,121 +0% |
| 2013 | $989 | $24,120 |
| 2012 | -- | -- |
| 2010 | -- | -- |
| 2009 | -- | -- |
Find assessor info on the county website
Monthly payment
Est. payment
Payment breakdown
Explore the cost of this home by adjusting the details. Changes won't be saved.Climate risks
Neighborhood: 31768
Nearby schools
Schools provided by the listing agent
- District: R.B. Wright
Source: Moultrie BOR. This data may not be complete. We recommend contacting the local school district to confirm school assignments for this home.
Similar homes
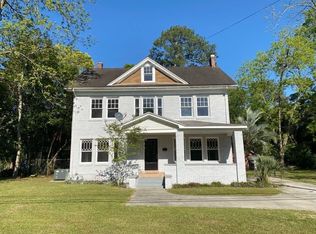
- $--3 bd2 ba1.4k sqft819 4th St SW, Moultrie, GA 31768Auction
 Xome
Xome - $288,6374 bd2 ba2k sqft1717 Gatewood Cir, Moultrie, GA 31768For Sale
 MLS ID #929421, Daniel Crocker. TABRMLS
 - $259,9003 bd4 ba1.9k sqft310 Tallokas Rd, Moultrie, GA 31768For Sale
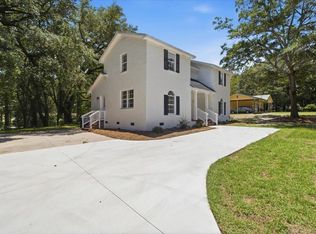 MLS ID #915801, Peyton Clark. Moultrie BOR
 - $259,9003 bd2 ba1.9k sqft1400 2nd St SE, Moultrie, GA 31768For Sale
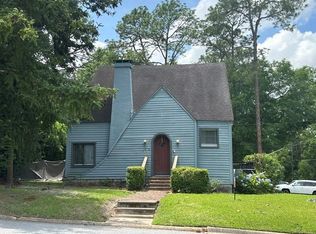 MLS ID #915754, Patricia Taylor. Moultrie BOR
 - $250,0003 bd2 ba948 sqft70 1st Street, Midway, GA 31320For Sale
 MLS ID #SA342630, Brittany Solomon, Keller Williams Coastal Area P. Hive MLS
 - $244,5004 bd2 ba1.6k sqft182 McGinty Rd, Moultrie, GA 31768Active
 MLS ID #10846696, Cindy Durden, Arise Realty Group, LLC. GAMLS
 - $285,0003 bd3 ba2.1k sqft1069 Funston Sigsbee Rd, Moultrie, GA 31768ActiveMLS ID #10834401, Lewis Dalton Thaggard, Southeastern Outdoors. GAMLS
- $274,9003 bd2 ba1.4k sqft266 Sam Harrell Rd, Moultrie, GA 31788ActiveMLS ID #10766636, Scott Goodman, Southern Classic Realtors. GAMLS
