Located in the highly sought-after Brentwood subdivision, welcome to 919 Brentwood Dr offering luxury living in one of Cullman’s most desired communities close to Larkwood Falls. This 4BR/3BA home offers peace of mind with a complete top-to-bottom remodel, giving you the feel of a like-new home with all the bells and whistles. The chef’s kitchen is a true centerpiece—featuring high-end finishes, custom details, an ice maker, and a spacious layout that flows seamlessly into the main living areas, making it perfect for entertaining. Beautiful craftsmanship and thoughtful upgrades are evident throughout, creating a warm yet refined atmosphere. Enjoy lush, well-maintained grass and inviting outdoor spaces, including a patio and a large deck ideal for relaxing or hosting. The walk-out basement provides additional flexible living space with a cozy fireplace. Located in the Cullman City School District and East Elementary, this home blends comfort, style, and convenience in one setting.
Sold for $449,000
$449,000
919 Brentwood Dr NE, Cullman, AL 35055
4beds
3,186sqft
Single Family Residence
Built in 1970
0.94 Acres Lot
$450,900 Zestimate®
$141/sqft
$2,377 Estimated rent
Home value
$450,900
$419,000 - $487,000
$2,377/mo
Zestimate® history
Owner options
List your home for rent
$2,377/mo
Rent Zestimate®
Find your next renter with Zillow Rental Manager. Plus, with online applications, you can quickly screen prospective tenants – for free.
$2,377/mo
Rent Zestimate®
Refinance and save
$2,548/mo
Est. payment
Refinancing to a lower rate could help reduce your monthly payments and save thousands over the life of the loan.
$2,548/mo
Est. payment
Explore your selling options
Work with a Zillow partner agent
Leverage their expertise and Zillow's premium Showcase listings to get your home seen by more buyers.
Get startedList with your own agent
Get your home in front of millions of buyers by listing it on Zillow.
Learn how to do itSell it yourself
Take full control of how buyers see your home on Zillow by listing For Sale by Owner (FSBO).
List your homeWhat's special
Zillow last checked:
Listing updated:
Listed by:
Lindsey Ray 256-962-0973,
Weichert Realtors Cullman
Bought with:
Terri Mcgriff-Waldrop
ERA Waldrop Real Estate
Source: Strategic MLS Alliance,MLS#: 528621
Facts & features
Interior
Bedrooms & bathrooms
- Bedrooms: 4
- Bathrooms: 3
- Full bathrooms: 3
- Main level bedrooms: 2
Rooms
- Room types: Basement, Bathroom 3, Bedroom 4, Bonus Room, Den, Family Room, Kitchen, Laundry, Master Bathroom, Master Bedroom, Sunroom (RoomType)
Basement
- Area: 1749
Heating
- Central, Fireplace(s), Natural Gas
Cooling
- Ceiling Fan(s), Central Air, Electric
Appliances
- Included: Dishwasher, Double Oven, Electric Range, Exhaust Fan, Ice Maker, Microwave, Refrigerator, Stainless Steel Appliance(s), Tankless Water Heater, Vented Exhaust Fan
- Laundry: Electric Dryer Hookup, In Basement, Inside, Laundry Room, Washer Hookup
Features
- Ceiling - Smooth, Ceiling Fan(s), Counters-Quartz, His and Hers Closets, Double Vanity, Entrance Foyer, Kitchen Island, Open Floorplan, Primary Bedroom Main, Primary Shower & Tub, Recessed Lighting, Storage, Tile Shower, Walk-In Closet(s)
- Flooring: Ceramic Tile
- Basement: Partially Finished
- Number of fireplaces: 1
Interior area
- Total structure area: 3,882
- Total interior livable area: 3,186 sqft
- Finished area above ground: 2,133
- Finished area below ground: 1,053
Property
Parking
- Total spaces: 2
- Parking features: Concrete, Driveway, Basement, Garage Faces Front
- Garage spaces: 2
- Has uncovered spaces: Yes
Features
- Levels: Two
- Stories: 2
- Patio & porch: Covered, Deck, Front Porch, Patio
- Exterior features: Storage
- Pool features: None
- Frontage length: 170
Lot
- Size: 0.94 Acres
- Dimensions: 170 x 230.3 x 104.1 x 49.25 x 243
- Features: Back Yard, City Lot, Cleared, Front Yard, Landscaped, Level
Details
- Additional structures: Outbuilding, Shed(s)
- Parcel number: 1701111008004.000
Construction
Type & style
- Home type: SingleFamily
- Property subtype: Single Family Residence
Materials
- Brick, Vinyl Siding
- Foundation: Block
- Roof: Architectual/Dimensional
Condition
- Updated/Remodeled
- Year built: 1970
Utilities & green energy
- Sewer: Public Sewer
- Water: Public
- Utilities for property: Electricity Connected, Natural Gas Connected, Sewer Connected, Water Connected
Community & HOA
Community
- Security: Smoke Detector(s)
- Subdivision: Brentwood
HOA
- Has HOA: No
Location
- Region: Cullman
Financial & listing details
- Price per square foot: $141/sqft
- Tax assessed value: $347,900
- Annual tax amount: $1,295
- Price range: $449K - $449K
- Date on market: 5/1/2026
- Electric utility on property: Yes
- Road surface type: Paved
Price history
| Date | Event | Price |
|---|---|---|
| 7/24/2026 | Sold | $449,000$141/sqft |
Source: Strategic MLS Alliance #528621 Report a problem | ||
| 6/30/2026 | Contingent | $449,000$141/sqft |
Source: Strategic MLS Alliance #528621 Report a problem | ||
| 6/15/2026 | Price change | $449,000-5.5%$141/sqft |
Source: Strategic MLS Alliance #528621 Report a problem | ||
| 5/1/2026 | Listed for sale | $475,000-8.5%$149/sqft |
Source: Strategic MLS Alliance #528621 Report a problem | ||
| 4/23/2026 | Listing removed | $519,000$163/sqft |
Source: Strategic MLS Alliance #527158 Report a problem | ||
| 4/2/2026 | Price change | $519,000-5.6%$163/sqft |
Source: Strategic MLS Alliance #527158 Report a problem | ||
| 2/19/2026 | Price change | $549,900+83.4%$173/sqft |
Source: Strategic MLS Alliance #527158 Report a problem | ||
| 9/7/2022 | Pending sale | $299,900+3.9%$94/sqft |
Source: Strategic MLS Alliance #506437 Report a problem | ||
| 9/6/2022 | Sold | $288,565-3.8%$91/sqft |
Source: Strategic MLS Alliance #506437 Report a problem | ||
| 7/5/2022 | Listed for sale | $299,900+122.1%$94/sqft |
Source: Strategic MLS Alliance #506437 Report a problem | ||
| 11/1/2000 | Sold | $135,000$42/sqft |
Source: CLMLS #63724 Report a problem | ||
Public tax history
| Year | Property taxes | Tax assessment |
|---|---|---|
| 2025 | $1,296 +7% | $34,820 +6.7% |
| 2024 | $1,211 +9.3% | $32,620 +13.3% |
| 2023 | $1,108 +11.4% | $28,780 +11.4% |
| 2022 | $995 +13.3% | $25,840 +13.3% |
| 2021 | $878 +5.5% | $22,800 +5.5% |
| 2020 | $832 | $21,620 +0.7% |
| 2019 | -- | $21,480 +4.6% |
| 2018 | -- | $20,540 -4.2% |
| 2017 | $825 | $21,440 |
| 2016 | -- | $21,440 +4.5% |
| 2014 | $780 | $20,520 +3.8% |
| 2013 | -- | $19,760 |
| 2012 | $710 | $19,760 +0.7% |
| 2010 | -- | $19,620 |
Find assessor info on the county website
Neighborhood: 35055
Nearby homes
- $564,700-- bd1 ba3.2k sqft925 Brentwood Dr NE, Cullman, AL 35055Off Market
- $372,4004 bd3 ba2.5k sqft916 Brentwood Dr NE, Cullman, AL 35055Sold
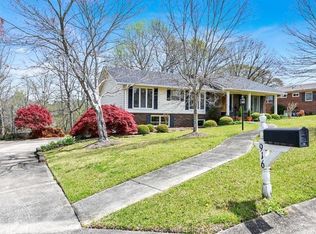
- $352,8004 bd3 ba2.5k sqft909 Brentwood Dr NE, Cullman, AL 35055Off Market
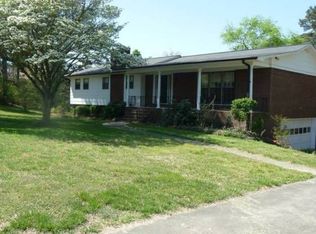
- $281,5003 bd2 ba1.7k sqft912 Brentwood Dr NE, Cullman, AL 35055Off Market
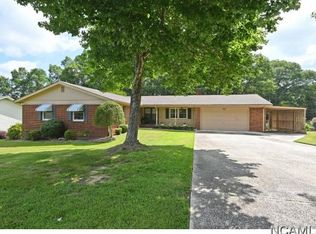
- $337,7005 bd3 ba2.7k sqft916 Manor Dr NE, Cullman, AL 35055Off Market
- $368,9003 bd3 ba2.4k sqft910 Brentwood Dr NE, Cullman, AL 35055For Sale
- $244,700-- bd1 ba2.6k sqft912 Manor Dr NE, Cullman, AL 35055Off Market
- $347,8003 bd2 ba2.3k sqft926 Brentwood Dr NE, Cullman, AL 35055Off Market
Nearby schools
GreatSchools rating
- 10/10Cullman City Primary SchoolGrades: PK-2Distance: 1.2 mi
- 10/10Cullman Middle SchoolGrades: 7-8Distance: 1.7 mi
- 7/10Cullman High SchoolGrades: 9-12Distance: 1.6 mi
Schools provided by the listing agent
- Elementary: East Elementary
- Middle: Cullman Middle
- High: Cullman
Source: Strategic MLS Alliance. This data may not be complete. We recommend contacting the local school district to confirm school assignments for this home.
Get a cash offer in 3 minutes
Find out how much your home could sell for in as little as 3 minutes with a no-obligation cash offer.
Estimated market value
$450,900
Get a cash offer in 3 minutes
Find out how much your home could sell for in as little as 3 minutes with a no-obligation cash offer.
Estimated market value
$450,900
- Alabama
- Cullman County
- Cullman
- 35055
- 919 Brentwood Dr NE
