Skip main navigation
Sold for $300,000
  • $300,000

    919 Camino Del Rey Dr, The Villages, FL 32159

    3beds
    1,634sqft
    Single Family Residence
    Built in 1996
    7,488 Square Feet Lot
    $300,000 Zestimate®
    $184/sqft
    $2,407 Estimated rent

    Home value

    $300,000

    $285,000 - $315,000

    $2,407/mo

    Zestimate® history
    Loading
    Loading...

    Owner options

    List your home for rent

    $2,407/mo

    Rent Zestimate®

    Find your next renter with Zillow Rental Manager. Plus, with online applications, you can quickly screen prospective tenants – for free.

    Learn more

    $2,407/mo

    Rent Zestimate®

    Refinance and save

    $2,093/mo

    Est. payment

    Refinancing to a lower rate could help reduce your monthly payments and save thousands over the life of the loan.

    See today's rates

    $2,093/mo

    Est. payment

    Explore your selling options

    Work with a Zillow partner agent

    Leverage their expertise and Zillow's premium Showcase listings to get your home seen by more buyers.

    Get started

    List with your own agent

    Get your home in front of millions of buyers by listing it on Zillow.

    Learn how to do it

    Sell it yourself

    Take full control of how buyers see your home on Zillow by listing For Sale by Owner (FSBO).

    List your home

    What's special

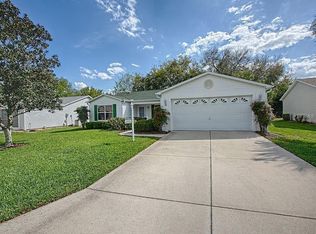
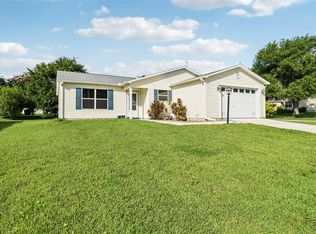
    Two solar tubesModern popcorn-free ceilingsBright open floor planElegant crown moldingFilled with natural lightGlass-enclosed lanaiBeautifully landscaped yard
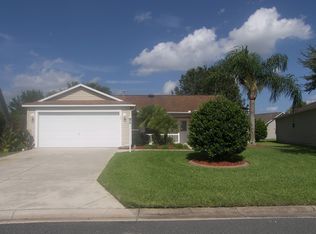
    This home has been reduced and priced for a quick sale. You need to see this one before it is gone!!! Exceptional home located at 919 Camino del Rey Dr | The Villages, FL 3 Bedrooms | 2 Bathrooms | 2-Car Garage | Glass-Enclosed Lanai | Fully Renovated Cozumel Model…. BOND PAID…Totally Remodeled….MOVE IN READY, Roof - 2017,A/c 2016, Hot Water Tank 1/2023 Welcome to this stunning Cozumel model in the Village of Rio Ranchero North—fully renovated and thoughtfully upgraded for stylish, low-maintenance living. With the Bond Paid, this beautifully maintained 3-bedroom, 2-bath home offers exceptional value, upgrades galore and move-in-ready convenience. Step inside and enjoy a bright, open floor plan featuring wood-look ceramic tile flooring throughout, elegant crown molding, and modern popcorn-free ceilings. The home is filled with natural light, thanks to two solar tubes, and the kitchen and bathrooms have been completely remodeled with quartz countertops and upgraded cabinetry. The spacious, 9’10” x 9’4” glass-enclosed lanai with a mini split A/C unit adds comfortable year-round living space—perfect as a sunroom, reading nook, hobby area, or quiet retreat. Outdoors, enjoy the beautifully landscaped yard and paver patio, ideal for entertaining or soaking up Florida sunshine. The 2-car garage offers plenty of room for parking and storage. Located just minutes from Spanish Springs Town Square, La Hacienda Regional Rec Center, Tierra Del Sol Country Club & Pool, plus dining, shopping, and medical offices—this home provides the perfect location to enjoy all The Villages lifestyle. With 50+ golf courses, hundreds of clubs and activities, pools, fitness, live nightly entertainment, and a strong sense of community, The Villages is the ultimate 55+ destination. Don’t miss this opportunity to own a fully updated, bond-paid home in one of Florida’s most desirable communities. Schedule your private showing today! Please be advised that the photos of the home were taken at the time of listing. The seller’s new home has been completed and they have moved. The home is now vacant. The buyer’s agent and the buyers should verify all room sizes and square footages to their satisfaction.

    Zillow last checked:

    Listing updated:

    Listing Provided by:

    Joe Godfrey 352-602-0425,

    GODFREY REALTY GROUP, INC. 352-602-0425

    Bought with:

    Joe Godfrey, 200029

    GODFREY REALTY GROUP, INC.

    Source: Stellar MLS,MLS#: G5099866MLS LogoOriginating MLS: Lake and Sumter

    Facts & features

    Interior

    Bedrooms & bathrooms
    • Bedrooms: 3
    • Bathrooms: 2
    • Full bathrooms: 2
    Primary bedroom
    • Features: Walk-In Closet(s)
    • Level: First
    • Area: 190.96 Square Feet
    • Dimensions: 12.4x15.4
    Bedroom 2
    • Features: Built-in Closet
    • Level: First
    • Area: 163.84 Square Feet
    • Dimensions: 12.8x12.8
    Bedroom 3
    • Features: Built-in Closet
    • Level: First
    • Area: 150.48 Square Feet
    • Dimensions: 11.4x13.2
    Primary bathroom
    • Features: Linen Closet
    • Level: First
    Bathroom 2
    • Features: Linen Closet
    • Level: First
    Dining room
    • Level: First
    • Area: 155.1 Square Feet
    • Dimensions: 11x14.1
    Kitchen
    • Level: First
    • Area: 153.27 Square Feet
    • Dimensions: 11.7x13.1
    Living room
    • Level: First
    • Area: 283.59 Square Feet
    • Dimensions: 13.7x20.7
    Heating
    • Central, Electric, Heat Pump
    Cooling
    • Central Air
    Appliances
    • Included: Dishwasher, Dryer, Electric Water Heater, Ice Maker, Microwave, Range, Refrigerator, Washer
    • Laundry: Electric Dryer Hookup, Inside, Laundry Room, Washer Hookup
    Features
    • Ceiling Fan(s), Crown Molding, Living Room/Dining Room Combo, Primary Bedroom Main Floor, Solid Surface Counters, Solid Wood Cabinets, Split Bedroom, Thermostat, Walk-In Closet(s)
    • Flooring: Ceramic Tile
    • Windows: Blinds, Skylight(s)
    • Has fireplace: No
    Interior area
    • Total structure area: 2,398
    • Total interior livable area: 1,634 sqft

    Property

    Parking
    • Total spaces: 2
    • Parking features: Garage - Attached
    • Attached garage spaces: 2
    • Details: Garage Dimensions: 20x20
    Features
    • Levels: One
    • Stories: 1
    • Patio & porch: Enclosed, Rear Porch
    • Exterior features: Irrigation System, Rain Gutters
    Lot
    • Size: 7,488 sqft
    • Features: Landscaped
    • Residential vegetation: Mature Landscaping
    Details
    • Parcel number: D13J138
    • Zoning: X
    • Special conditions: None

    Construction

    Type & style
    • Home type: SingleFamily
    • Architectural style: Contemporary
    • Property subtype: Single Family Residence
    Materials
    • Vinyl Siding, Wood Frame
    • Foundation: Slab
    • Roof: Shingle
    Condition
    • Completed
    • New construction: No
    • Year built: 1996
    Details
    • Warranty included: Yes

    Utilities & green energy

    • Sewer: Private Sewer
    • Water: None
    • Utilities for property: BB/HS Internet Available, Cable Available, Cable Connected, Electricity Available, Electricity Connected, Fire Hydrant, Phone Available, Public, Sewer Connected, Underground Utilities, Water Connected

    Community & neighborhood

    Community
    • Community features: Clubhouse, Community Mailbox, Dog Park, Fitness Center, Gated Community - Guard, Golf Carts OK, Golf, Irrigation-Reclaimed Water, Park, Playground, Pool, Restaurant, Tennis Court(s)
    Senior living
    • Senior community: Yes
    Location
    • Region: The Villages
    • Subdivision: VILLAGES OF SUMTER UNIT 10

    HOA & financial

    HOA
    • Has HOA: Yes
    • HOA fee: $206 monthly
    • Amenities included: Cable TV, Clubhouse, Fence Restrictions, Fitness Center, Gated, Golf Course, Maintenance, Optional Additional Fees, Park, Pickleball Court(s), Playground, Pool, Recreation Facilities, Sauna, Security, Shuffleboard Court, Spa/Hot Tub, Tennis Court(s), Trail(s)
    • Services included: 24-Hour Guard, Cable TV
    • Association name: The Villages Community Development
    Other fees
    • Pet fee: $0 monthly
    Other financial information
    • Total actual rent: 0

    Other

    Other facts
    • Listing terms: Cash,Conventional,FHA,VA Loan
    • Ownership: Fee Simple
    • Road surface type: Paved, Asphalt

    Price history

    DateEventPrice
    6/29/2026Sold$300,000-4.7%$184/sqft
    Source: Stellar MLS #G5099866 Report a problem
    5/25/2026Pending sale$314,800$193/sqft
    Source: Stellar MLS #G5099866 Report a problem
    5/4/2026Price change$314,800-5.6%$193/sqft
    Source: Stellar MLS #G5099866 Report a problem
    4/15/2026Price change$333,600-5.3%$204/sqft
    Source: Stellar MLS #G5099866 Report a problem
    3/30/2026Price change$352,400-9.6%$216/sqft
    Source: Stellar MLS #G5099866 Report a problem
    3/25/2026Price change$389,900-2.3%$239/sqft
    Source: Stellar MLS #G5099866 Report a problem
    3/4/2026Price change$399,000-2.4%$244/sqft
    Source: Stellar MLS #G5099866 Report a problem
    1/23/2026Price change$409,000-3.8%$250/sqft
    Source: Stellar MLS #G5099866 Report a problem
    11/12/2025Price change$425,000-2.3%$260/sqft
    Source: Stellar MLS #G5099866 Report a problem
    10/24/2025Price change$435,000-6.5%$266/sqft
    Source: Stellar MLS #G5099866 Report a problem
    9/22/2025Price change$465,000-2.1%$285/sqft
    Source: Stellar MLS #G5099866 Report a problem
    7/23/2025Listed for sale$475,000+28.4%$291/sqft
    Source: Stellar MLS #G5099866 Report a problem
    7/13/2022Sold$369,985+32.1%$226/sqft
    Source: Public Record Report a problem
    10/28/2021Sold$280,000+105.6%$171/sqft
    Source: Public Record Report a problem
    7/9/1996Sold$136,200$83/sqft
    Source: Public Record Report a problem

    Public tax history

    YearProperty taxesTax assessment
    2025$3,322 -0.8%$291,920 +0.4%
    2024$3,349 +5.6%$290,790 -0.8%
    2023$3,170 -9.4%$293,030 +2.4%
    2022$3,499 +110.9%$286,300 +103.1%
    2021$1,659 -1.6%$140,990 +1.4%
    2020$1,686 $139,050 +2.3%
    2019$1,686 +0.4%$135,930 +1.9%
    2018$1,680 +8.6%$133,400 +2.1%
    2017$1,547 -0.3%$130,660 +2.1%
    2016$1,552 +6.2%$127,980 +0.7%
    2015$1,461 -0.6%$127,090 +0.8%
    2014$1,469 -1.4%$126,090 +1.5%
    2013$1,490 $124,230 +1.7%
    2012-- $122,160 +3%
    2011-- $118,608 +1.5%
    2010-- $116,856 +2.7%
    2009-- $113,784 +0.1%
    2008-- $113,671 +3%
    2007-- $110,361 +2.5%
    2006-- $107,670 +3%
    2005-- $104,534 +3%
    2004-- $101,490 +1.9%
    2003-- $99,598 +2.4%
    2002-- $97,264 +1.6%
    2001-- $95,732 +3%
    2000-- $92,944 -8.5%
    1999-- $101,600

    Find assessor info on the county website

    Neighborhood: 32159

    Nearby schools

    GreatSchools rating
    Schools provided by the listing agent
    • Elementary: Wildwood Elementary
    • Middle: South Sumter Middle
    • High: Wildwood High

    Source: Stellar MLS. This data may not be complete. We recommend contacting the local school district to confirm school assignments for this home.

    Get a cash offer in 3 minutes
    Find out how much your home could sell for in as little as 3 minutes with a no-obligation cash offer.
    Estimated market value
    $300,000
    Get a cash offer in 3 minutes
    Find out how much your home could sell for in as little as 3 minutes with a no-obligation cash offer.
    Estimated market value
    $300,000