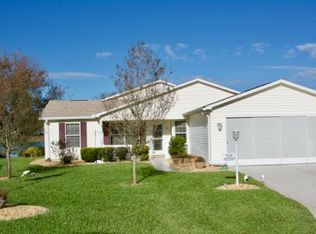
ENJOY SPECTACULAR WATERFRONT VIEWS overlooking beautiful Lago Del Luna in this 3/2 TURNKEY Stetson III (Amarillo) with ENCLOSED UNDER-AIR LANAI and EXTENDED SCREEN PORCH, CONVENIENTLY LOCATED in the village of Rio Ranchero! JUST MINUTES to BOTH Spanish Springs Town Square and Lake Sumter Landing with shopping, dining, and nightly entertainment! BOND PAID! DECORATIVE PAINTED drive and walkways, curbed landscape, and a quaint FRONT PORCH welcome you in to this wonderful home! Step inside to discover the SPACIOUS OPEN CONCEPT FLOOR PLAN of the living, dining and kitchen areas. WOOD floors enhance the living and dining area, RICH, WARM-TONED LAMINATE floors grace the remainder of this beautiful home, and PLANTATION SHUTTERS are featured throughout. The AMAZING kitchen boasts WOOD cabinetry, CORIAN countertops, STAINLESS STEEL appliances, SOLAR TUBE, and a generously sized ISLAND with COUNTER-HEIGHT seating and ADDITIONAL cabinets for ABUNDANT STORAGE. From the dining room, step through SLIDING GLASS DOORS into the INCREDIBLE OUTDOOR LIVING area! The ENCLOSED UNDER-AIR LANAI features TILE floors, and a plethora of windows for an ABUNDANCE of natural light. From the lanai, step through a 2 panel glass door into the SPACIOUS SCREENED PORCH and enjoy the stunning WATERFRONT VIEW. Together these spaces create over 260sf of GORGEOUS, OUTDOOR, FLORIDA LIVING SPACE! Back inside, the SPACIOUS primary bedroom offers a LARGE WALK-IN closet and LAMINATE floors. It’s EN-SUITE bathroom boasts WHITE cabinetry with STRIKING EBONY GRANITE countertops, MAKE-UP vanity, WALK-IN shower with GLASS doors, TILE floors, and a LINEN closet. Designed for privacy, the SPLIT FLOOR PLAN creates a SEPARATE GUEST WING with two additional bedrooms featuring DOUBLE windows. Bedroom three also boasts GORGEOUS WATER VIEWS! The second bathroom is thoughtfully appointed with a WHITE vanity, GRANITE countertops, TILE flooring, SOLAR TUBE, LINEN closet, and an additional hallway STORAGE closet. A centrally located INTERIOR LAUNDRY leads you to the two-car garage offering a workbench, shelving, attic access with stairs, and plenty of room for parking! DON’T MISS YOUR OPPORTUNITY TO MAKE THIS INCREDIBLE, TURNKEY, WATERFRONT HOME YOUR OWN! The Village of Rio Ranchero is conveniently located near three large Regional Recreation Centers: Laurel Manor, Savannah Center, and La Hacienda; several Country Clubs and Championship Golf Courses: Tierra Del Sol, Hacienda Hills, Orange Blossom Hills; and multiple pools, golf, and pickleball! ONLY MINUTES to County Road 466 with an abundance of shopping, restaurants, banks, and medical and more! PLEASE WATCH OUR WALKTHROUGH VIDEO OF THIS FANTASTIC, WATERFRONT, TURNKEY HOME in an AMAZING LOCATION and CALL TODAY to schedule your Private Showing or Virtual Tour!
Sold for $385,000
Zillow last checked:
Listing updated:
Bought with:
Stacy Bracewell, 3257914
ERA GRIZZARD REAL ESTATE
Source: Stellar MLS,MLS#: G5101036 Originating MLS: Lake and Sumter
Originating MLS: Lake and Sumter
Price history
| Date | Event | Price |
|---|---|---|
| 3/5/2026 | Sold | $385,000+4.1%$238/sqft |
Source: Public Record Report a problem | ||
| 10/23/2025 | Sold | $370,000-5.1%$229/sqft |
Source:  Stellar MLS #G5101036 Report a problem Stellar MLS #G5101036 Report a problem | ||
| 9/25/2025 | Pending sale | $390,000$241/sqft |
Source: Stellar MLS #G5101036 Report a problem | ||
| 9/10/2025 | Listed for sale | $390,000+237.7%$241/sqft |
Source: Stellar MLS #G5101036 Report a problem | ||
| 8/26/1997 | Sold | $115,500$71/sqft |
Source: Public Record Report a problem | ||
Nearby homes
- $313,800-- bd-- ba1.1k sqft926 Camino Del Rey Dr, The Villages, FL 32159Off Market
- $347,3003 bd2 ba1.4k sqft922 Camino Del Rey Dr, The Villages, FL 32159Off Market
- $395,000-- bd-- ba1.1k sqft928 Camino Del Rey Dr, The Villages, FL 32159Sold
- $412,3003 bd2 ba1.8k sqft920 Camino Del Rey Dr, The Villages, FL 32159Off Market
Get a cash offer in 3 minutes
Find out how much your home could sell for in as little as 3 minutes with a no-obligation cash offer.
Estimated market value
$387,400
