Skip main navigation
Sold for $640,000
  • $640,000

    919 Grundy St, Baltimore, MD 21224

    4beds
    2,289sqft
    Townhouse
    Built in 2019
    1,045 Square Feet Lot
    $648,700 Zestimate®
    $280/sqft
    $3,826 Estimated rent

    Home value

    $648,700

    $616,000 - $681,000

    $3,826/mo

    Zestimate® history
    Loading
    Loading...

    Owner options

    List your home for rent

    $3,826/mo

    Rent Zestimate®

    Find your next renter with Zillow Rental Manager. Plus, with online applications, you can quickly screen prospective tenants – for free.

    Learn more

    $3,826/mo

    Rent Zestimate®

    Refinance and save

    $4,312/mo

    Est. payment

    Refinancing to a lower rate could help reduce your monthly payments and save thousands over the life of the loan.

    See today's rates

    $4,312/mo

    Est. payment

    Explore your selling options

    Work with a Zillow partner agent

    Leverage their expertise and Zillow's premium Showcase listings to get your home seen by more buyers.

    Get started

    List with your own agent

    Get your home in front of millions of buyers by listing it on Zillow.

    Learn how to do it

    Sell it yourself

    Take full control of how buyers see your home on Zillow by listing For Sale by Owner (FSBO).

    List your home

    What's special

    Gas fireplace oversized diningFamily room areasOpen foyerHuge roof deckLarge roof deckLaundry area finishStainless appliances
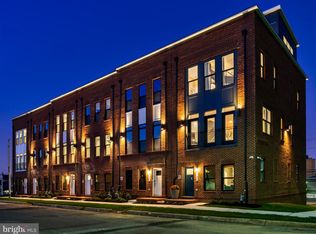
    Welcome to 919 Grundy Street and the Brewers Crossing neighborhood! This 4 year young development is luxury living at it's finest! Offering Four bedrooms,Three Full Baths, a Two Car Finished Garage with Electric Vehicle Charger and a Huge Roof Deck ! Enter your beautiful home with an open foyer that leads to bedroom and a full bath. Head to the main level and be blown away by the flowing hardwood floors, gourmet kitchen with a 9 ft kitchen island, stainless appliances, gas fireplace oversized dining and family room areas! Stroll to your bedroom level above with a Primary bedroom and bathroom that will make others envious of you! Two more bedrooms with a full bath and Laundry area finish off this level. Like to entertain or just relax lets mosey on up to the large roof deck with kitchenette and sweeping 360 views of the city landscape. Come see me soon I wont last long!

    Zillow last checked:

    Listing updated:

    Listed by:

    Michael Kane 443-810-6526,

    RE/MAX Distinctive Real Estate, Inc.,

    Listing Team: Mike Kane Group

    Bought with:

    Jack Leary, 598721

    Cummings & Co. Realtors

    Source: Bright MLS,MLS#: MDBA2093796MLS Logo

    Facts & features

    Interior

    Bedrooms & bathrooms
    • Bedrooms: 4
    • Bathrooms: 3
    • Full bathrooms: 3
    Basement
    • Area: 0
    Heating
    • Forced Air, Natural Gas
    Cooling
    • Central Air, Ceiling Fan(s), Electric
    Appliances
    • Included: Cooktop, Oven, Dishwasher, Disposal, Dryer, Microwave, Refrigerator, Stainless Steel Appliance(s), Washer, Electric Water Heater
    • Laundry: Upper Level, Laundry Room
    Features
    • Open Floorplan, Recessed Lighting, Kitchen Island, Upgraded Countertops, Pantry, Ceiling Fan(s), Dining Area, Entry Level Bedroom, Family Room Off Kitchen, Kitchen - Gourmet, Kitchenette, Primary Bath(s), Walk-In Closet(s), Wine Storage, Dry Wall
    • Flooring: Hardwood, Ceramic Tile, Wood
    • Doors: Insulated
    • Windows: Energy Efficient
    • Has basement: No
    • Number of fireplaces: 1
    • Fireplace features: Gas/Propane
    Interior area
    • Total structure area: 2,289
    • Total interior livable area: 2,289 sqft
    • Finished area above ground: 2,289
    • Finished area below ground: 0

    Property

    Parking
    • Total spaces: 2
    • Parking features: Garage Door Opener, Garage Faces Rear, Attached
    • Attached garage spaces: 2
    Accessibility
    • Accessibility features: None
    Features
    • Levels: Four
    • Stories: 4
    • Patio & porch: Deck
    • Exterior features: Sidewalks, Street Lights
    • Pool features: None
    • Has view: Yes
    • View description: City
    Lot
    • Size: 1,045 sqft
    • Features: Urban
    Details
    • Additional structures: Above Grade, Below Grade
    • Parcel number: 0326046467 026J
    • Zoning: C-2
    • Special conditions: Standard
    • Other equipment: See Remarks

    Construction

    Type & style
    • Home type: Townhouse
    • Architectural style: Contemporary,Federal
    • Property subtype: Townhouse
    Materials
    • Brick
    • Foundation: Slab, Permanent
    Condition
    • Excellent
    • New construction: No
    • Year built: 2019

    Utilities & green energy

    • Electric: 200+ Amp Service
    • Sewer: Public Sewer
    • Water: Public
    • Utilities for property: Cable Connected, Underground Utilities

    Community & neighborhood

    Location
    • Region: Baltimore
    • Subdivision: Brewers Hill
    • Municipality: Baltimore City

    HOA & financial

    HOA
    • Has HOA: Yes
    • HOA fee: $150 monthly
    • Services included: Maintenance Grounds, Snow Removal, Common Area Maintenance
    • Association name: BREWERS CROSSING HOMEOWNERS ASSOCIATION

    Other

    Other facts
    • Listing agreement: Exclusive Right To Sell
    • Listing terms: Cash,Conventional,FHA,VA Loan
    • Ownership: Fee Simple

    Price history

    DateEventPrice
    9/15/2023Sold$640,000-1.4%$280/sqft
    Source: Bright MLS #MDBA2093796 Report a problem
    8/23/2023Pending sale$649,000$284/sqft
    Source: Bright MLS #MDBA2093796 Report a problem
    8/10/2023Listed for sale$649,000+20.4%$284/sqft
    Source: Bright MLS #MDBA2093796 Report a problem
    12/18/2019Sold$539,240$236/sqft
    Source: Public Record Report a problem

    Public tax history

    YearProperty taxesTax assessment
    2025-- $593,500
    2024$14,007 $593,500
    2023$14,007 -1.7%$593,500 -1.7%
    2022$14,243 +1.8%$603,500 +1.8%
    2021$13,989 +1.8%$592,733 +1.8%
    2020$13,734 $581,967
    2019-- --

    Find assessor info on the county website

    Neighborhood: Brewers Hill

    Nearby schools

    GreatSchools rating
    Schools provided by the listing agent
    • Elementary: Hampstead Hill Academy
    • District: Baltimore City Public Schools

    Source: Bright MLS. This data may not be complete. We recommend contacting the local school district to confirm school assignments for this home.

    Get a cash offer in 3 minutes
    Find out how much your home could sell for in as little as 3 minutes with a no-obligation cash offer.
    Estimated market value
    $648,700
    Get a cash offer in 3 minutes
    Find out how much your home could sell for in as little as 3 minutes with a no-obligation cash offer.
    Estimated market value
    $648,700