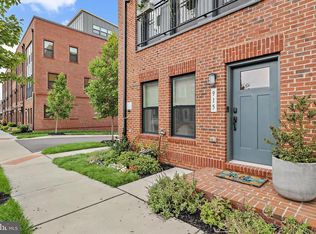
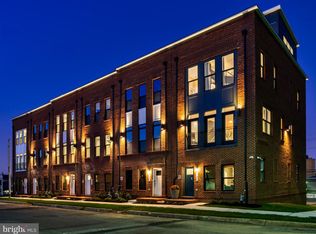
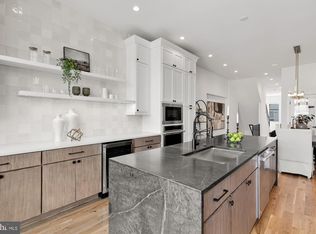
PRICE ADJUSTMENT - LET'S MAKE A DEAL! Looking for some SPACE + GARAGE PARKING? - these luxuries you typically can't find in a Baltimore rowhome - 915 S Grundy delivers! Seven years young, this exceptional all-brick end-unit townhome offers the perfect combination of space, convenience, luxury, and city living. With over 2,600 square feet spread across four finished levels above grade, plus an oversized rear-entry two-car attached garage, this home truly stands out from the rest. And the location? It doesn't get much more convenient than this. You're just minutes from everything you need. Starbucks, Target, BJ's, CAVA, Chick-fil-A, Gunther & Co., shopping, restaurants, and even a car wash are all right around the corner—making everyday errands and dining out incredibly easy. As you enter the home, you'll find a private entry-level bedroom and full bathroom. This flexible space is perfect for guests, a home office, gym, or fourth bedroom—whatever best fits your lifestyle. Head upstairs to the main living level, where an open-concept layout was designed for both everyday living and entertaining. Soaring ceilings, luxury vinyl plank flooring, custom lighting, and massive windows create a bright and inviting atmosphere filled with natural light. The stunning kitchen features quartz countertops, stainless steel appliances, and an oversized center island that anchors the entire space.The living room is centered around a cozy fireplace and offers access to a private balcony—perfect for enjoying a little fresh air. Just off the kitchen, the spacious dining area easily accommodates a full-size dining table, giving you plenty of room to host holidays, dinner parties, and even the entire extended family for Thanksgiving! Continue to the third level, where you'll find three bedrooms, two full bathrooms, and the convenience of an upstairs laundry closet. The primary suite is a true retreat, complete with a custom-built walk-in closet and a luxurious ensuite bathroom featuring dual vanities and a frameless waterfall shower. Finally, make your way up to the show-stopping fourth-level loft—an incredible bonus space with endless possibilities. Whether you envision it as a lounge, entertainment space, home office, movie room, or private retreat, this level has it all. Enjoy a convenient half bath, built-in workspace, mini fridge, and projector for movie nights, plus access to two expansive rooftop terraces on either side where you can relax, entertain, and take in city views. Freshly painted in calming, neutral tones throughout, this home is completely move-in ready and offers the space and features that are hard to find in city living. Ideally located just minutes from I-95, Johns Hopkins, and the University of Maryland Medical Center, this is an opportunity you won't want to miss. Johns Hopkins employees may also qualify for the Live Near Your Work program, which offers up to $5,000 toward closing costs for eligible buyers. Don't miss your chance to own one of Brewer's Hill's finest homes—offering luxury, space, convenience, and an unbeatable location all in one unforgettable package!
Accepting backups
Price cut: $25.1K (9/15)
$619,900
915 S Grundy St, Baltimore, MD 21224
4beds
2,289sqft
Townhouse
Built in 2019
1,307 Square Feet Lot
$-- Zestimate®
$271/sqft
$150/mo HOA
What's special
Cozy fireplaceBuilt-in workspaceShow-stopping fourth-level loftCustom lightingUpstairs laundry closetCustom-built walk-in closetAll-brick end-unit townhome
- 47 days
- 86
- 7
Zillow last checked:
Listing updated:
Listed by:
Jessica DuLaney 443-286-5465,
Next Step Realty 4439012200,
Listing Team: W Home Group
Source: Bright MLS,MLS#: MDBA2230396
Facts & features
Interior
Bedrooms & bathrooms
- Bedrooms: 4
- Bathrooms: 4
- Full bathrooms: 3
- 1/2 bathrooms: 1
- Main level bathrooms: 1
- Main level bedrooms: 1
Basement
- Area: 0
Heating
- Forced Air, Natural Gas Available
Cooling
- Central Air, Electric
Appliances
- Included: Microwave, Dishwasher, Disposal, Dryer, Oven/Range - Gas, Range Hood, Refrigerator, Stainless Steel Appliance(s), Washer, Water Heater, Gas Water Heater
- Laundry: Dryer In Unit, Upper Level, Washer In Unit
Features
- Bathroom - Stall Shower, Bathroom - Tub Shower, Entry Level Bedroom, Family Room Off Kitchen, Open Floorplan, Kitchen Island, Primary Bath(s), Recessed Lighting, Sound System, Upgraded Countertops, Walk-In Closet(s), 9'+ Ceilings, Dry Wall
- Flooring: Carpet, Ceramic Tile, Luxury Vinyl, Wood
- Doors: Insulated, Sliding Glass
- Windows: Double Hung, Double Pane Windows, Energy Efficient, Insulated Windows, Vinyl Clad, Window Treatments
- Has basement: No
- Number of fireplaces: 1
Interior area
- Total structure area: 2,289
- Total interior livable area: 2,289 sqft
- Finished area above ground: 2,289
- Finished area below ground: 0
Property
Parking
- Total spaces: 2
- Parking features: Storage, Garage Faces Rear, Garage Door Opener, Inside Entrance, Asphalt, Attached, On Street
- Attached garage spaces: 2
- Has uncovered spaces: Yes
Accessibility
- Accessibility features: None
Features
- Levels: Four
- Stories: 4
- Patio & porch: Brick, Roof
- Exterior features: Sidewalks, Street Lights, Balcony
- Pool features: None
Lot
- Size: 1,307 Square Feet
Details
- Additional structures: Above Grade, Below Grade
- Parcel number: 0326046467 026H
- Zoning: C-2
- Special conditions: Standard
Construction
Type & style
- Home type: Townhouse
- Architectural style: Federal,Traditional
- Property subtype: Townhouse
Materials
- Brick
- Foundation: Concrete Perimeter, Slab
- Roof: Flat
Condition
- Very Good
- New construction: No
- Year built: 2019
Utilities & green energy
- Sewer: Public Sewer
- Water: Public
- Utilities for property: Cable Available, Electricity Available, Natural Gas Available, Sewer Available, Water Available
Community & HOA
Community
- Security: Fire Sprinkler System
- Subdivision: Brewers Hill
HOA
- Has HOA: Yes
- HOA fee: $150 monthly
Location
- Region: Baltimore
- Municipality: Baltimore City
Financial & listing details
- Price per square foot: $271/sqft
- Tax assessed value: $626,900
- Annual tax amount: $15,741
- Date on market: 9/8/2026
- Listing agreement: Exclusive Agency
- Ownership: Fee Simple
Estimated market value
Not available
Estimated sales range
Not available
Not available
Price history
| Date | Event | Price |
|---|---|---|
| 10/23/2026 | Listed for sale | $619,900$271/sqft |
Source:  Bright MLS #MDBA2230396 Report a problem | ||
| 9/25/2026 | Contingent | $619,900$271/sqft |
Source: Bright MLS #MDBA2230396 Report a problem | ||
| 9/15/2026 | Price change | $619,900-3.9%$271/sqft |
Source: Bright MLS #MDBA2230396 Report a problem | ||
| 9/8/2026 | Listed for sale | $645,000$282/sqft |
Source: Bright MLS #MDBA2230396 Report a problem | ||
Public tax history
Tax history is unavailable.
Monthly payment
Est. payment
Payment breakdown
Explore the cost of this home by adjusting the details. Changes won't be saved.Climate risks
Neighborhood: Brewers Hill
Nearby schools
Schools provided by the listing agent
- District: Baltimore City Public Schools
Source: Bright MLS. This data may not be complete. We recommend contacting the local school district to confirm school assignments for this home.
Similar homes
- $649,0003 bd4 ba2.4k sqft623 S Rose St, Baltimore, MD 21224For Sale
 MLS ID #MDBA2210884, Samantha Chance, Revol Real Estate, LLC. Bright MLS
- $649,9003 bd4 ba2.2k sqft1003 S Belnord Ave, Baltimore, MD 21224For Sale
 MLS ID #MDBA2216406, Beth Darrell, Berkshire Hathaway HomeServices PenFed Realty. Bright MLS
- $699,9005 bd5 ba2k sqft623 S Luzerne Ave, Baltimore, MD 21224For Sale
 MLS ID #MDBA2234184, Mike Griesser, LPT Realty, LLC. Bright MLS
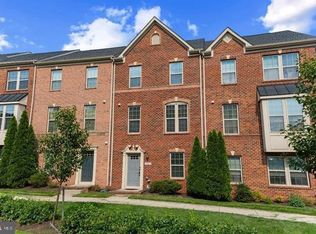
- $419,0004 bd4 ba2.4k sqft4662 Hudson St, Baltimore, MD 21224For Sale
 MLS ID #MDBA2231472, Mr. Brian Marzo, Keller Williams Preferred Properties. Bright MLS
- $425,0004 bd4 ba2k sqft102 N East Ave, Baltimore, MD 21224For SaleMLS ID #MDBA2227790, Kristin Brillantes, Compass. Bright MLS
- $390,0003 bd3 ba1.8k sqft605 Mozart Way, Baltimore, MD 21224For SaleMLS ID #MDBA2234192, Ron Howard, Everything Real Estate, LLC. Bright MLS
- $390,0003 bd3 ba1.8k sqft619 S Haven St, Baltimore, MD 21224For SaleMLS ID #MDBA2229348, Ron Howard, Everything Real Estate, LLC. Bright MLS
- $394,0002 bd4 ba1.8k sqft606 Mozart Way, Baltimore, MD 21224For SaleMLS ID #MDBA2229370, Ron Howard, Everything Real Estate, LLC. Bright MLS
- $430,0003 bd3 ba1.4k sqft609 Grundy St, Baltimore, MD 21224For SaleMLS ID #MDBA2218680, Ron Howard, Everything Real Estate, LLC. Bright MLS
- $389,0003 bd4 ba1.6k sqft613 S Eaton St, Baltimore, MD 21224For SaleMLS ID #MDBA2222588, Keri Shull, EXP Realty, LLC. Bright MLS
- $599,9003 bd3 ba1.8k sqft640 E Fort Ave, Baltimore, MD 21230For SaleMLS ID #MDBA2233620, Aida Gamerman, Cummings & Co. Realtors. Bright MLS
- $600,0004 bd5 ba2.7k sqft1209 Berry St, Baltimore, MD 21211For SaleMLS ID #MDBA2230484, Kelly Sipes, Cummings & Co. Realtors. Bright MLS
- $485,0003 bd4 ba1.5k sqft1436 Henry St, Baltimore, MD 21230For SaleMLS ID #MDBA2235550, Ron Howard, Everything Real Estate, LLC. Bright MLS
- $--4 bd4 ba2.7k sqft3921 Roland Ave, Baltimore, MD 21211New ConstructionMLS ID #MDBA2233340, Caroline Nowell, Cummings & Co. Realtors. Bright MLS
- $449,9003 bd4 ba2.1k sqft27 Yogurt Ln, Baltimore, MD 21231For SaleMLS ID #MDBA2230054, Angela Vavasori, Cummings & Co. Realtors. Bright MLS
- $450,0003 bd4 ba2.3k sqft248 S Collington Ave, Baltimore, MD 21231For SaleMLS ID #MDBA2219798, JONTELL HINTON, Cummings & Co. Realtors. Bright MLS
- $537,0004 bd5 ba2k sqft112 Glass Ln, Baltimore, MD 21230For SaleMLS ID #MDBA2227660, Mr. Joseph B Sachetti III, Cummings & Co. Realtors. Bright MLS
- $389,0003 bd4 ba1.7k sqft410 E Fort Ave, Baltimore, MD 21230For SaleMLS ID #MDBA2235320, TJ Kane IV, AB & Co Realtors, Inc.. Bright MLS
- $669,1133 bd5 ba2.5k sqft2727 Ferry Bar Dr, Baltimore, MD 21230New ConstructionBright MLS
- $459,9003 bd3 ba2.1k sqft115 W Fort Ave, Baltimore, MD 21230For SaleMLS ID #MDBA2233006, Annie Balcerzak, AB & Co Realtors, Inc.. Bright MLS
