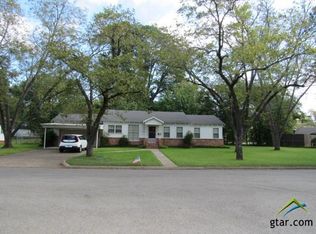
Charming corner brick home with beautiful landscaping, this inviting 2B2B brick home sits on two corner lots in a gorgeous serene setting surrounded by mature shade trees and lush landscaping. Inside, you will find two spacious living areas...each featuring its own fireplace, one gas logs and one wood burning, perfect for relaxing or entertaining. The well appointed kitchen offers granite counterops, built in buffet, abundant cabinet space, a gas stove, small pantry, dbl sinks with garbage disposal, and plenty of workspace for cooking and gathering. Both bathrooms are uniquely designed, each offering its own charm and functional appeal. Built ins throughout the home add character and practical storage. Small bonus room for office, craft room or nursery. CH&A unit 2 years new. Step outside to an oversized screened in back porch that overlooks the beautifully maintained backyard, an ideal space to enjoy peaceful mornings or unwind in the evenings. Addn features include a 2 car garage with a dedicated workshop area and washer/dryer hookups. The clean move in ready home is filled with charm, comfort, and a true sense of tranquility.
Sold
Price Unknown
919 John St, Jacksonville, TX 75766
2beds
1,595sqft
Single Family Residence
Built in 1980
-- sqft lot
$247,700 Zestimate®
$--/sqft
$1,456 Estimated rent
Home value
$247,700
Estimated sales range
Not available
$1,456/mo
Zestimate® history
Owner options
List your home for rent
$1,456/mo
Rent Zestimate®
Find your next renter with Zillow Rental Manager. Plus, with online applications, you can quickly screen prospective tenants – for free.
$1,456/mo
Rent Zestimate®
Refinance and save
Refinancing to a lower rate could help reduce your monthly payments and save thousands over the life of the loan.
Explore your selling options
Work with a Zillow partner agent
Leverage their expertise and Zillow's premium Showcase listings to get your home seen by more buyers.
Get startedList with your own agent
Get your home in front of millions of buyers by listing it on Zillow.
Learn how to do itSell it yourself
Take full control of how buyers see your home on Zillow by listing For Sale by Owner (FSBO).
List your homeWhat's special
Zillow last checked:
Listing updated:
Listed by:
Vickie Lough 903-721-2888,
Premier Homes & Properties Realty LLC
Bought with:
Jayna Williams, TREC# 0773161
Source: GTARMLS,MLS#: 26005798
Facts & features
Interior
Bedrooms & bathrooms
- Bedrooms: 2
- Bathrooms: 2
- Full bathrooms: 2
Rooms
- Room types: Separate Formal Living, Other/See Remarks
Bedroom
- Features: Walk-In Closet(s)
Bathroom
- Features: Shower Only, Tub Only, Bar
Kitchen
- Features: Kitchen/Eating Combo, Breakfast Bar
Heating
- Central/Gas
Cooling
- Central Electric
Appliances
- Included: Range/Oven-Gas, Dishwasher, Disposal, Other/See Remarks, Electric Oven, Gas Water Heater
Features
- Ceiling Fan(s), Pantry
- Flooring: Wood, Tile
- Windows: Plantation Shutters
- Number of fireplaces: 1
- Fireplace features: One Wood Burning, Gas Starter, Gas Log
Interior area
- Total structure area: 1,595
- Total interior livable area: 1,595 sqft
Property
Parking
- Total spaces: 2
- Parking features: Garage Faces Front
- Garage spaces: 2
- Has uncovered spaces: Yes
Features
- Levels: One
- Stories: 1
- Patio & porch: Screened Porch
- Pool features: None
- Fencing: Metal
Lot
- Features: Corner Lot
Details
- Additional structures: None
- Parcel number: 225072000
- Special conditions: None
Construction
Type & style
- Home type: SingleFamily
- Architectural style: Traditional
- Property subtype: Single Family Residence
Materials
- Brick Veneer
- Foundation: Pillar/Post/Pier
- Roof: Composition
Condition
- Year built: 1980
Utilities & green energy
- Sewer: Public Sewer
- Water: Public, Company: Coj
- Utilities for property: Cable Connected, Cable Internet, Cable Available
Community & HOA
Community
- Subdivision: Hillcrest
HOA
- Has HOA: No
Location
- Region: Jacksonville
Financial & listing details
- Tax assessed value: $196,110
- Annual tax amount: $1,950
- Date on market: 4/24/2026
- Listing terms: Conventional,FHA,VA Loan,Cash
- Road surface type: Paved
Price history
| Date | Event | Price |
|---|---|---|
| 6/25/2026 | Sold | -- |
Source:  GTARMLS #26005798 Report a problem GTARMLS #26005798 Report a problem | ||
| 5/28/2026 | Contingent | $239,000$150/sqft |
Source: GTARMLS #26005798 Report a problem | ||
| 4/24/2026 | Listed for sale | $239,000+16.6%$150/sqft |
Source: GTARMLS #26005798 Report a problem | ||
| 3/7/2023 | Listing removed | -- |
Source:  Ebby Halliday Realtors Report a problem Ebby Halliday Realtors Report a problem | ||
| 5/26/2022 | Sold | -- |
Source: GTARMLS #10148866 Report a problem | ||
| 5/26/2022 | Pending sale | $205,000$129/sqft |
Source: Ebby Halliday Realtors #10148866 Report a problem | ||
| 5/26/2022 | Listing removed | -- |
Source: Ebby Halliday Realtors Report a problem | ||
| 5/9/2022 | Pending sale | $205,000$129/sqft |
Source: Ebby Halliday Realtors #10148866 Report a problem | ||
| 5/8/2022 | Listed for sale | $205,000$129/sqft |
Source: GTARMLS #10148866 Report a problem | ||
| 5/6/2022 | Pending sale | $205,000$129/sqft |
Source: GTARMLS #10148866 Report a problem | ||
| 5/1/2022 | Listed for sale | $205,000+72.3%$129/sqft |
Source: GTARMLS #10148866 Report a problem | ||
| 10/7/2021 | Sold | -- |
Source: Agent Provided Report a problem | ||
| 7/14/2017 | Sold | -- |
Source: Agent Provided Report a problem | ||
| 6/1/2017 | Pending sale | $119,000$75/sqft |
Source: Homes & Properties #10081681 Report a problem | ||
| 5/17/2017 | Listed for sale | $119,000$75/sqft |
Source: Homes & Properties #10081681 Report a problem | ||
Public tax history
| Year | Property taxes | Tax assessment |
|---|---|---|
| 2025 | $1,944 +111.4% | $196,110 +4.5% |
| 2024 | $920 -76.8% | $187,720 +3.7% |
| 2023 | $3,968 | $181,040 +11.2% |
| 2022 | -- | $162,790 +39% |
| 2021 | $405 | $117,114 +10% |
| 2020 | $405 | $106,467 +10% |
| 2019 | -- | $96,788 +0.6% |
| 2018 | -- | $96,250 +20.3% |
| 2017 | -- | $79,990 +5.1% |
| 2016 | -- | $76,130 +5% |
| 2015 | -- | $72,500 -10.3% |
| 2014 | -- | $80,780 -10.8% |
| 2012 | -- | $90,570 |
| 2011 | -- | $90,570 -2.4% |
| 2010 | -- | $92,810 +2.4% |
| 2009 | -- | $90,650 +9% |
| 2008 | -- | $83,160 +1.8% |
| 2007 | -- | $81,660 |
Find assessor info on the county website
Neighborhood: 75766
Nearby homes
- $--3 bd2 ba1.4k sqft915 John St, Jacksonville, TX 75766Sold

- $164,3002 bd2 ba1.3k sqft1122 Hillcrest St, Jacksonville, TX 75766Off Market
- $282,0004 bd3 ba3.7k sqft918 John St, Jacksonville, TX 75766Off Market
- $190,7004 bd2 ba2.2k sqft913 John St, Jacksonville, TX 75766Off Market

- $140,800-- bd-- ba1.2k sqft1120 Hillcrest St, Jacksonville, TX 75766Off Market
- $3,500-- bd-- ba-- sqft1207 Hillcrest St, Jacksonville, TX 75766Off Market
- $349,0003 bd3 ba4.5k sqft1212 Hillcrest St, Jacksonville, TX 75766For Sale
- $322,8003 bd8 ba2.7k sqft920 Canada St, Jacksonville, TX 75766Off Market
Nearby schools
GreatSchools rating
- 5/10East Side Elementary SchoolGrades: PK-4Distance: 0.3 mi
- 4/10Jacksonville Middle SchoolGrades: 7-8Distance: 1.2 mi
- 5/10Jacksonville High SchoolGrades: 9-12Distance: 0.5 mi
Schools provided by the listing agent
- Elementary: East Side
- Middle: Jacksonville
- High: Jacksonville
Source: GTARMLS. This data may not be complete. We recommend contacting the local school district to confirm school assignments for this home.
Sell for more on Zillow
Get a Zillow Showcase℠ listing at no additional cost and you could sell for .
$247,700
2% more
+$4,954
With Zillow Showcase(estimated)
$252,654
- Texas
- Cherokee County
- Jacksonville
- 75766
- 919 John St
Nearby cities
Nearby zip codes
Other Jacksonville Topics
