Experience the best of coastal living in this beautifully upgraded, single-level Cardiff-by-the-Sea home, where unobstructed ocean and canyon views create a stunning backdrop for everyday living. Perfectly positioned along a wide-open canyon, this exceptional property captures ocean views directly from the home and backyard patio, offering a rare combination of privacy, natural beauty, and coastal charm. Thoughtfully designed to embrace its surroundings, the beautifully landscaped backyard features glass fencing that preserves the panoramic views, while an elevated viewing deck provides the perfect setting to unwind and enjoy breathtaking coastal sunsets. Meticulously maintained grounds, lush flowering plants, and established garden beds create an inviting outdoor retreat. A spacious paver driveway with gorgeous landscape all around, and an attached garage further enhance the home's curb appeal. Inside, pride of ownership is evident throughout. Offering three bedrooms, three bathrooms, and just over 1,300 square feet of living space, the home features numerous upgrades, including newer flooring, an updated kitchen and bathrooms, fresh paint, solar, and air conditioning. Every detail reflects thoughtful care and attention, creating a comfortable, move-in-ready coastal retreat. Enjoy mornings at the beach, afternoons exploring the neighborhood, and a stop at the iconic Seaside Market before returning home to dinner on the patio overlooking the canyon and Pacific Ocean. With its exceptional setting, beautiful upgrades, and indoor-outdoor lifestyle, this home is impressive!
Coming soon
$2,150,000
919 Las Brisas Way, Cardiff, CA 92007
3beds
1,335sqft
Single Family Residence
Built in 1971
9,900 Square Feet Lot
$1,718,400 Zestimate®
$1,610/sqft
$-- HOA
What's special
- 2 days
- 556
- 35
Zillow last checked:
Listing updated:
Listed by:
Travis Chatwin DRE #01331747 Preferred:619-752-4663,
LPT Realty, Inc
Source: SDMLS,MLS#: 260027485 Originating MLS: SDMLS
Facts & features
Interior
Bedrooms & bathrooms
- Bedrooms: 3
- Bathrooms: 3
- Full bathrooms: 3
Heating
- Forced Air Unit, Other/Remarks
Cooling
- Central Forced Air
Appliances
- Included: Other/Remarks
- Laundry: Gas & Electric Dryer HU
Features
- Number of fireplaces: 1
- Fireplace features: FP in Living Room, Other/Remarks
Interior area
- Total structure area: 1,335
- Total interior livable area: 1,335 sqft
Property
Parking
- Total spaces: 5
- Parking features: Attached
- Garage spaces: 2
Features
- Levels: 1 Story
- Pool features: N/K
- Fencing: Full,Glass,Other/Remarks,Wood
- Has view: Yes
- View description: Ocean, Other/Remarks
- Has water view: Yes
- Water view: Ocean
Lot
- Size: 9,900 Square Feet
Details
- Parcel number: 2605732100
Construction
Type & style
- Home type: SingleFamily
- Property subtype: Single Family Residence
Materials
- Wood/Stucco
- Roof: Composition
Condition
- Year built: 1971
Utilities & green energy
- Sewer: Sewer Connected
- Water: Meter on Property, Other/Remarks
Community & HOA
Community
- Subdivision: Cardiff (CARD)
Location
- Region: Cardiff
Financial & listing details
- Price per square foot: $1,610/sqft
- Tax assessed value: $831,417
- Date on market: 11/20/2026
- Listing terms: Cash,Cash To New Loan,Conventional,Exchange,FHA,Other/Remarks,VA
Estimated market value
$1,718,400
$1.56M - $1.89M
$8,530/mo
Price history
| Date | Event | Price |
|---|---|---|
| 7/18/2008 | Sold | $633,000+30.8%$474/sqft |
Source: Public Record Report a problem | ||
| 6/18/2004 | Sold | $484,000+173.4%$363/sqft |
Source: Public Record Report a problem | ||
| 12/20/1995 | Sold | $177,000$133/sqft |
Source: Public Record Report a problem | ||
Public tax history
| Year | Property taxes | Tax assessment |
|---|---|---|
| 2026 | -- | $831,417 +2% |
| 2025 | $8,982 -0.5% | $815,116 +2% |
| 2024 | $9,029 +2.1% | $799,134 +2% |
| 2023 | $8,843 +2.5% | $783,466 +2% |
| 2022 | $8,627 +0.7% | $768,105 +2% |
| 2021 | $8,565 -0.3% | $753,045 +1% |
| 2020 | $8,595 +7.8% | $745,325 +2% |
| 2019 | $7,970 -3.9% | $730,712 +2% |
| 2018 | $8,297 +2.3% | $716,386 +2% |
| 2017 | $8,109 +5.1% | $702,341 +2% |
| 2016 | $7,715 +5.8% | $688,570 +5.9% |
| 2015 | $7,292 +0.2% | $650,000 |
| 2014 | $7,276 | $650,000 +15.5% |
| 2013 | -- | $563,000 +7.2% |
| 2012 | -- | $525,000 |
| 2011 | -- | $525,000 |
| 2010 | -- | $525,000 |
| 2009 | -- | $525,000 +15% |
| 2008 | -- | $456,345 +2% |
| 2007 | -- | $447,398 -27.5% |
| 2005 | -- | $617,100 |
Find assessor info on the county website
Monthly payment
Est. payment
Payment breakdown
Explore the cost of this home by adjusting the details. Changes won't be saved.Climate risks
Neighborhood: Cardiff
Nearby schools
Schools provided by the listing agent
- District: Cardiff School District
Source: SDMLS. This data may not be complete. We recommend contacting the local school district to confirm school assignments for this home.
Similar homes
- $2,498,2003 bd1 ba970 sqft2274 Edinburg Ave, Cardiff, CA 92007For Sale
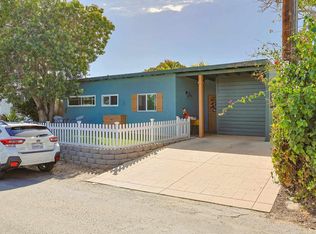 MLS ID #PTP2607899, Marcia Parkes, Coldwell Banker West. CRMLS
- $--3 bd3 ba1.8k sqft587 Camino El Dorado, Encinitas, CA 92024Auction
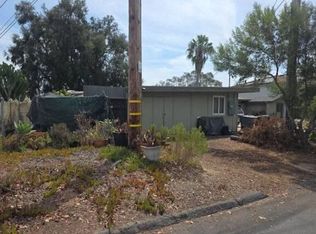 Auction.com 2
- $1,724,8003 bd2 ba1.3k sqft110 Turner Ave, Encinitas, CA 92024For Sale
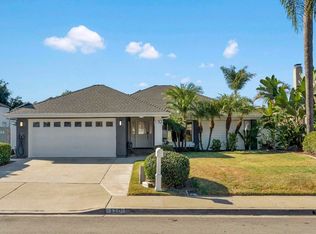 MLS ID #NDP2610292, Thomas Stewart, Real Brokerage Technologies. CRMLS
- $2,195,0003 bd2 ba1.4k sqft2553 Pinewood St, Del Mar, CA 92014For Sale
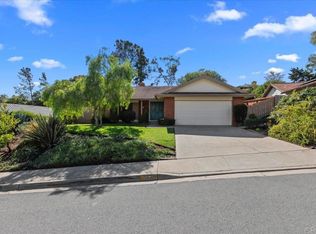 MLS ID #PTP2607941, Jason Haar, Coldwell Banker West. CRMLS
Local buyer's agents are ready to help
