**Spacious 4-Bedroom Home with Bonus Room, Fresh Updates & Incredible Storage!** Welcome home to this beautifully updated **4-bedroom, 2-bath** property offering the perfect blend of space, functionality, and charm. Freshly painted with **new flooring throughout**, this home is move-in ready and designed to accommodate a variety of lifestyles. The main level features **2 spacious bedrooms**, a **full bathroom**, and a bright, inviting living area. The kitchen has been updated with modern appliances and offers easy access to a **private bonus room** tucked just off the kitchen. Complete with its **own separate entrance**, this flexible space is ideal for a home office, guest suite, playroom, or hobby room. Upstairs, you'll find **2 oversized bedrooms**, another **full bathroom**, and an abundance of closet and storage space—perfect for keeping everything organized. Step outside to enjoy a **large, fully fenced backyard** with a **covered patio**, creating the ideal setting for entertaining, relaxing, or letting kids and pets play. The **covered front porch** adds even more outdoor living space and a warm welcome home. With generous room sizes, thoughtful updates, flexible living spaces, and plenty of storage, this home truly has something for everyone. **This is one you have to see to believe—schedule your private showing today!**
Pending
$185,000
919 Lausanne Dr, Valdosta, GA 31601
4beds
1,795sqft
:
Get pre-qualified$1,234/mo
Single Family Residence
Built in 1977
9,147 Square Feet Lot
$183,000 Zestimate®
$103/sqft
$-- HOA
What's special
Large fully fenced backyardCovered front porchCovered patioFlexible living spacesGenerous room sizes
- 16 days |
- 308 |
- 23 |
Zillow last checked:
Listing updated:
Listed by:
Sorii Epps-Arnold,
Canopy Realty Group
Source: South Georgia MLS,MLS#: 154487
Facts & features
Interior
Bedrooms & bathrooms
- Bedrooms: 4
- Bathrooms: 2
- Full bathrooms: 2
Heating
- Electric
Cooling
- Central Air
Appliances
- Included: Refrigerator, Electric Range
- Laundry: Laundry Room, Inside, Utility Room, Inside
Features
- Ceiling Fan(s)
- Flooring: Tile, Laminate
- Windows: Wood Frames, Blinds
Interior area
- Total structure area: 1,795
- Total interior livable area: 1,795 sqft
Video & virtual tour
Property
Parking
- Total spaces: 2
- Parking features: 2 Cars, Driveway
- Has uncovered spaces: Yes
Features
- Levels: Two
- Stories: 2
- Patio & porch: Covered Patio, Front Porch, Rear Porch
- Pool features: None
- Fencing: Fenced
- Frontage type: None
Lot
- Size: 9,147 Square Feet
Details
- Parcel number: 0155A 029
- Zoning: R-6
Construction
Type & style
- Home type: SingleFamily
- Property subtype: Single Family Residence
Materials
- Wood Siding
- Roof: Shingle
Condition
- Year built: 1977
Utilities & green energy
- Electric: Georgia Power
- Sewer: Public Sewer
- Water: Public, City Of Valdosta
Community & HOA
Community
- Subdivision: Charter Oaks
HOA
- Amenities included: None
Location
- Region: Valdosta
Financial & listing details
- Price per square foot: $103/sqft
- Tax assessed value: $127,868
- Annual tax amount: $1,471
- Date on market: 7/24/2026
- Road surface type: Paved
Estimated market value
$183,000
$174,000 - $192,000
$1,577/mo
Price history
| Date | Event | Price |
|---|---|---|
| 7/24/2026 | Pending sale | $185,000$103/sqft |
Source:  South Georgia MLS #154487 Report a problem South Georgia MLS #154487 Report a problem | ||
| 7/24/2026 | Listed for sale | $185,000+740.9%$103/sqft |
Source: South Georgia MLS #154487 Report a problem | ||
| 2/5/2016 | Sold | $22,000-37.1%$12/sqft |
Source: Public Record Report a problem | ||
| 12/7/2015 | Listed for sale | $35,000$19/sqft |
Source: THE HERNDON COMPANY #104777 Report a problem | ||
Public tax history
| Year | Property taxes | Tax assessment |
|---|---|---|
| 2025 | -- | $51,147 +15.6% |
| 2024 | $1,236 -8.1% | $44,258 +11.2% |
| 2023 | $1,345 +18.1% | $39,797 +21.5% |
| 2022 | $1,139 +73.8% | $32,752 +77.5% |
| 2021 | $655 +0% | $18,453 |
| 2020 | $655 +22.4% | $18,453 +24% |
| 2019 | $535 +30.6% | $14,887 +31.5% |
| 2018 | $410 +0.7% | $11,321 -38.6% |
| 2017 | $407 +11.8% | $18,453 +14.8% |
| 2016 | $364 | $16,068 |
| 2015 | $364 | $16,068 -30.5% |
| 2014 | -- | $23,104 |
| 2012 | -- | -- |
| 2011 | -- | -- |
| 2010 | -- | -- |
| 2009 | -- | -- |
| 2007 | -- | -- |
| 2006 | -- | -- |
| 2005 | -- | -- |
| 2004 | -- | -- |
| 2003 | -- | -- |
Find assessor info on the county website
Monthly payment
Est. payment
Payment breakdown
Explore the cost of this home by adjusting the details. Changes won't be saved.Climate risks
Neighborhood: 31601
Nearby schools
GreatSchools rating
- 3/10Lomax-Pinevale Elementary SchoolGrades: PK-5Distance: 2.5 mi
- 4/10Newbern Middle SchoolGrades: 6-8Distance: 1.5 mi
- 4/10Valdosta High SchoolGrades: 9-12Distance: 2.3 mi
- $111,800-- bd1 ba1.5k sqft913 Lausanne Dr, Valdosta, GA 31601Off Market
- $141,900-- bd1 ba1.4k sqft911 Lausanne Dr, Valdosta, GA 31601Off Market
- $151,900-- bd3 ba2.1k sqft915 Lausanne Dr, Valdosta, GA 31601Off Market
- $84,400-- bd1 ba1.1k sqft909 Lausanne Dr, Valdosta, GA 31601Off Market
- $138,6003 bd2 ba1.4k sqft914 Lausanne Dr, Valdosta, GA 31601Off Market
- $136,6003 bd2 ba1.4k sqft912 E Brookwood Pl, Valdosta, GA 31601Off Market
- $135,0003 bd2 ba1.5k sqft914 E Brookwood Pl, Valdosta, GA 31601Off Market
- $103,700-- bd1 ba1.5k sqft916 Lausanne Dr, Valdosta, GA 31601Off Market
A local agent can set up tours, give advice and negotiate with sellers.
Similar homes
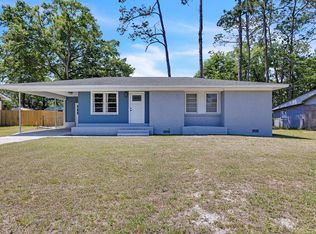
- $185,0003 bd2 ba1.4k sqft1710 Dedo Dr, Valdosta, GA 31601For Sale
 MLS ID #153416, Jake Peterman. South Georgia MLS
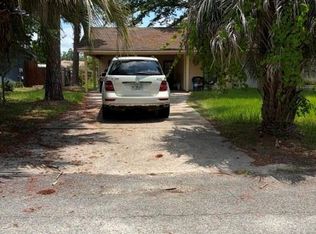
 - $184,9003 bd2 ba1.4k sqft2313 Glynn Cir, Valdosta, GA 31602For Sale
 MLS ID #7815178, GLORIA SMITH, Virtual Properties Realty. Biz. FMLS GA
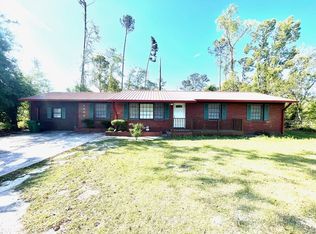
 - $189,9003 bd2 ba1.7k sqft1303 Pineview Dr, Valdosta, GA 31602For Sale
 MLS ID #153264, Matthew Nelson. South Georgia MLS
 - $149,9003 bd2 ba1.2k sqft1908 Houston Ave, Valdosta, GA 31602For Sale
 MLS ID #154621, Victoria Copeland. South Georgia MLS
 - $115,0003 bd1 ba1.8k sqft1900 N Barack Obama Blvd, Valdosta, GA 31601For SaleMLS ID #154657, Ginny Howell. South Georgia MLS
- $195,0003 bd2 ba1.5k sqft625 Ledgedale Cir, Valdosta, GA 31602For SaleMLS ID #154521, Ashley Sluder. South Georgia MLS
- $99,6003 bd2 ba1.3k sqft205 Price St, Valdosta, GA 31601For SaleMLS ID #154655, Victoria Copeland. South Georgia MLS
- $150,0004 bd2 ba1.2k sqft1014 Johnson St, Valdosta, GA 31601For SaleMLS ID #154535, Sarah Norman. South Georgia MLS
- $214,9006 bd3 ba2.5k sqft1705 Toni Ter, Valdosta, GA 31601For SaleMLS ID #153890, Wendy Cook. South Georgia MLS
- $180,9503 bd2 ba1.3k sqft2225 S Sherwood Dr, Valdosta, GA 31602For SaleMLS ID #154349, Norris Bishop. South Georgia MLS
- $219,9004 bd3 ba1.8k sqft601 Azalea Cir, Valdosta, GA 31602Active
 MLS ID #10815824, Austin Plyler, Southern Classic Realtors. GAMLS
 - $179,9003 bd2 ba1.2k sqft2320 N Barack Obama Blvd, Valdosta, GA 31602For SaleMLS ID #147202, Tony Barker. South Georgia MLS
- $196,0003 bd2 ba1.4k sqft2748 Jeannie St, Valdosta, GA 31601For SaleMLS ID #153474, Victoria Ordway. South Georgia MLS
- $199,0004 bd2 ba1.8k sqft1704 Azalea Dr, Valdosta, GA 31602For SaleMLS ID #153802, Jeff Cooper. South Georgia MLS
- $134,9004 bd2 ba1.6k sqft704 Lausanne Dr, Valdosta, GA 31601ActiveMLS ID #10808369, Lakeya Townsend, Southern Classic Realtors. GAMLS
- $199,0003 bd2 ba1.5k sqft1002 Slater St, Valdosta, GA 31601For SaleMLS ID #153450, Melissa Sherwood. South Georgia MLS
- $119,0003 bd2 ba1.5k sqft(Undisclosed Address), Valdosta, GA 31601For SaleMLS ID #142967, Jonathan Keen. Tift Area BOR
- $205,9003 bd2 ba1.6k sqft1703 Leone Ave, Valdosta, GA 31602For SaleMLS ID #153709, Asia Foster. South Georgia MLS
- $175,0003 bd2 ba1.8k sqft2604 Banks Cir, Valdosta, GA 31602For SaleMLS ID #148503, Emanuella McCall. South Georgia MLS
- $165,0003 bd2 ba1.3k sqft2831 Kirkwood Cir, Valdosta, GA 31602For SaleMLS ID #154246, John Courson. South Georgia MLS
