Skip main navigation
Closed
  • $370,000

    919 Lily Magnolia Ct, Indian Land, SC 29707

    2beds
    1,345sqft
    Townhouse
    Built in 2008
    0.08 Acres Lot
    $351,700 Zestimate®
    $275/sqft
    $1,985 Estimated rent

    Home value

    $351,700

    $334,000 - $369,000

    $1,985/mo

    Zestimate® history
    Loading
    Loading...

    Owner options

    List your home for rent

    $1,985/mo

    Rent Zestimate®

    Find your next renter with Zillow Rental Manager. Plus, with online applications, you can quickly screen prospective tenants – for free.

    Learn more

    $1,985/mo

    Rent Zestimate®

    Refinance and save

    $2,765/mo

    Est. payment

    Refinancing to a lower rate could help reduce your monthly payments and save thousands over the life of the loan.

    See today's rates

    $2,765/mo

    Est. payment

    Explore your selling options

    Work with a Zillow partner agent

    Leverage their expertise and Zillow's premium Showcase listings to get your home seen by more buyers.

    Get started

    List with your own agent

    Get your home in front of millions of buyers by listing it on Zillow.

    Learn how to do it

    Sell it yourself

    Take full control of how buyers see your home on Zillow by listing For Sale by Owner (FSBO).

    List your home

    What's special

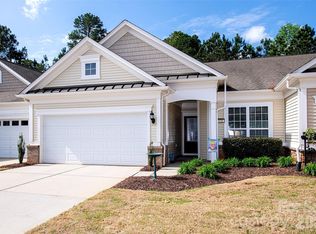
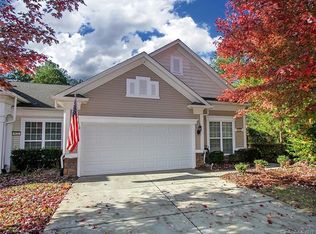
    Unbeatable Sun City location, half a mile from amenities and shopping! This 2BR/2BA Villa sits at the end of a cul-de-sac, bordering the lake with walking trail to the clubhouse. Updates include; Upgraded lighting/ceiling fans, tile floors, custom window blinds, freshly painted a neutral color throughout, epoxy-coated garage floor, extra storage throughout and move-in ready. The kitchen features maple cabinets, Corian countertops, tile floor and backsplash. The primary suite includes a private bath with dual sinks, a large walk-in closet and tile flooring. Sunroom/Office opens to a private, brick patio for entertaining. This home is in a highly desired location that rarely comes on the market. Call today to see this beautiful home and enjoy the resort-style living this Del Webb community offers

    Zillow last checked:

    Listing updated:

    Listing Provided by:

    Randal Longo info@ISaveRealty.com,

    iSave Realty

    Bought with:

    Kim Grace

    Coldwell Banker Realty

    Source: Canopy MLS as distributed by MLS GRID,MLS#: 4271164MLS Logo

    Facts & features

    Interior

    Bedrooms & bathrooms
    • Bedrooms: 2
    • Bathrooms: 2
    • Full bathrooms: 2
    • Main level bedrooms: 2
    Primary bedroom
    • Level: Main
    Heating
    • Central, Natural Gas
    Cooling
    • Ceiling Fan(s), Central Air, Electric
    Appliances
    • Included: Dishwasher, Disposal, Electric Cooktop, Exhaust Fan, Exhaust Hood, Gas Water Heater, Microwave, Plumbed For Ice Maker, Refrigerator, Self Cleaning Oven, Other
    • Laundry: Electric Dryer Hookup, Laundry Room, Washer Hookup, Other
    Features
    • Built-in Features, Open Floorplan, Pantry, Walk-In Closet(s)
    • Flooring: Carpet, Tile
    • Doors: Insulated Door(s), Screen Door(s), Sliding Doors, Storm Door(s)
    • Windows: Insulated Windows, Window Treatments
    • Has basement: No
    • Attic: Finished,Pull Down Stairs,Walk-In
    Interior area
    • Total structure area: 1,345
    • Total interior livable area: 1,345 sqft
    • Finished area above ground: 1,345
    • Finished area below ground: 0

    Property

    Parking
    • Total spaces: 2
    • Parking features: Driveway, Attached Garage, Garage Door Opener, Garage Faces Front, Garage on Main Level
    • Attached garage spaces: 2
    • Has uncovered spaces: Yes
    Accessibility
    • Accessibility features: Two or More Access Exits, Bath Raised Toilet, Entry Slope less than 1 foot, No Interior Steps, Remote Devices, Zero-Grade Entry
    Features
    • Levels: One
    • Stories: 1
    • Entry location: Main
    • Patio & porch: Front Porch, Rear Porch, Other
    • Exterior features: In-Ground Irrigation, Lawn Maintenance
    • Pool features: Community
    • Spa features: Community
    • Fencing: Privacy
    Lot
    • Size: 0.08 Acres
    • Features: Cul-De-Sac, End Unit, Level, Wooded, Views, Other - See Remarks
    Details
    • Parcel number: 0013N0D053.00
    • Zoning: PDD
    • Special conditions: Standard

    Construction

    Type & style
    • Home type: Townhouse
    • Property subtype: Townhouse
    Materials
    • Brick Partial, Vinyl
    • Foundation: Slab
    • Roof: Shingle
    Condition
    • New construction: No
    • Year built: 2008

    Utilities & green energy

    • Sewer: County Sewer
    • Water: County Water
    • Utilities for property: Cable Available, Electricity Connected, Satellite Internet Available, Underground Power Lines, Underground Utilities, Wired Internet Available, Other - See Remarks

    Community & neighborhood

    Security
    • Security features: Carbon Monoxide Detector(s), Smoke Detector(s)
    Community
    • Community features: Fifty Five and Older, Clubhouse, Dog Park, Elevator, Fitness Center, Game Court, Golf, Lake Access, Picnic Area, Playground, Pond, Recreation Area, Sauna, Sidewalks, Sport Court, Street Lights, Tennis Court(s), Walking Trails
    Senior living
    • Senior community: Yes
    Location
    • Region: Indian Land
    • Subdivision: Sun City Carolina Lakes

    HOA & financial

    HOA
    • Has HOA: Yes
    • HOA fee: $611 monthly
    • Association name: Chris Gourdie
    • Association phone: 803-396-8025

    Other

    Other facts
    • Listing terms: Cash,Conventional
    • Road surface type: Concrete, Paved

    Price history

    DateEventPrice
    9/30/2025Sold$370,000-5.1%$275/sqft
    Source: Canopy MLS as distributed by MLS GRID #4271164 Report a problem
    8/1/2025Price change$389,900-1.5%$290/sqft
    Source: Canopy MLS as distributed by MLS GRID #4271164 Report a problem
    7/18/2025Price change$395,900-0.9%$294/sqft
    Source: Canopy MLS as distributed by MLS GRID #4271164 Report a problem
    6/14/2025Listed for sale$399,500+102.8%$297/sqft
    Source: Canopy MLS as distributed by MLS GRID #4271164 Report a problem
    6/29/2012Sold$197,000+12.9%$146/sqft
    Source: Canopy MLS as distributed by MLS GRID #2080616 Report a problem
    5/27/2008Sold$174,425$130/sqft
    Source: Public Record Report a problem

    Public tax history

    YearProperty taxesTax assessment
    2025$1,882 -42.4%$10,870 +15%
    2024$3,266 +0%$9,452
    2023$3,265 +2%$9,452
    2022$3,200 $9,452
    2021$3,200 -29.2%$9,452 -29.2%
    2020$4,522 +0.1%$13,358
    2019$4,517 -3.4%$13,358
    2018$4,676 +29.9%$13,358
    2017$3,600 --
    2016$3,600 --
    2015$3,600 --
    2014-- --
    2011-- $176,600 +7.5%
    2010-- $164,300
    2009-- $164,300

    Find assessor info on the county website

    Neighborhood: Indian Land

    Nearby schools

    GreatSchools rating
    Schools provided by the listing agent
    • Elementary: Indian Land
    • Middle: Indian Land
    • High: Indian Land

    Source: Canopy MLS as distributed by MLS GRID. This data may not be complete. We recommend contacting the local school district to confirm school assignments for this home.

    Get a cash offer in 3 minutes
    Find out how much your home could sell for in as little as 3 minutes with a no-obligation cash offer.
    Estimated market value
    $351,700
    Get a cash offer in 3 minutes
    Find out how much your home could sell for in as little as 3 minutes with a no-obligation cash offer.
    Estimated market value
    $351,700