Skip main navigation
Closed
  • $369,500

    921 Lily Magnolia Ct, Indian Land, SC 29707

    2beds
    1,353sqft
    Townhouse
    Built in 2008
    0.07 Acres Lot
    $363,400 Zestimate®
    $273/sqft
    $1,990 Estimated rent

    Home value

    $363,400

    $345,000 - $382,000

    $1,990/mo

    Zestimate® history
    Loading
    Loading...

    Owner options

    List your home for rent

    $1,990/mo

    Rent Zestimate®

    Find your next renter with Zillow Rental Manager. Plus, with online applications, you can quickly screen prospective tenants – for free.

    Learn more

    $1,990/mo

    Rent Zestimate®

    Refinance and save

    $2,729/mo

    Est. payment

    Refinancing to a lower rate could help reduce your monthly payments and save thousands over the life of the loan.

    See today's rates

    $2,729/mo

    Est. payment

    Explore your selling options

    Work with a Zillow partner agent

    Leverage their expertise and Zillow's premium Showcase listings to get your home seen by more buyers.

    Get started

    List with your own agent

    Get your home in front of millions of buyers by listing it on Zillow.

    Learn how to do it

    Sell it yourself

    Take full control of how buyers see your home on Zillow by listing For Sale by Owner (FSBO).

    List your home

    What's special

    Breakfast barLuxury vinyl plank flooringSplit-bedroom design
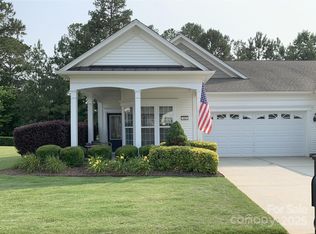
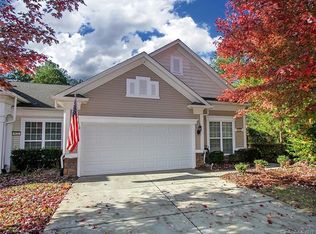
    Tucked inside Sun City Carolina Lakes, a 55+ community, this 2 bedroom home offers the kind of setting that makes everyday living feel like a retreat ~ peaceful wooded & water views, and a location that puts everything you love just within reach. Step outside your door and you’re only moments from the walking trail that leads straight to the main clubhouse ~ perfect for a morning stroll, an afternoon swim, or meeting friends without ever needing to get in the car. With quick access to the community entrance, coming and going for errands or appointments is simple and convenient. Inside, the layout is thoughtfully designed for easy, comfortable living with luxury vinyl plank flooring. The open main living area brings together the kitchen, dining, and family room; ideal for hosting guests or enjoying quiet evenings at home. The kitchen offers generous cabinet and counter space, along with a breakfast bar that’s just right for coffee, casual meals, or chatting while dinner is underway. The split-bedroom design provides privacy for both you and your guests. The primary suite is a relaxing retreat with a spacious walk-in closet and en suite bath, while the secondary bedroom is perfectly positioned for visitors, hobbies, or a home office. Out back, the screened porch becomes your favorite place to start and end the day; whether it’s morning coffee with birdsong or winding down in the evening with a peaceful water view. Living in Sun City Carolina Lakes means more than just a home ~ it’s a lifestyle. Enjoy resort-style amenities including multiple pools, scenic walking trails, an 18-hole golf course, fitness center, tennis/pickleball courts, clubhouse, dog park, access to Catawba River, kayaking, community garden, fishing, a vibrant social calendar with clubs and activities for every interest, and so much more. And when family comes to visit, there’s even a playground for the little ones. You’re also conveniently close to everyday essentials: grocery stores, dining, shopping, and medical care, so everything you need is right where you want it. All appliances convey, including the stainless steel refrigerator and washer/dryer, making your move that much easier. Come see and experience this home for yourself; you’ll be wondering why you haven’t made the move sooner.

    Zillow last checked:

    Listing updated:

    Listed by:

    JoAnna Dougan joanna@nhsereneliving.com,

    NextHome Serene Living

    Bought with:

    Michael Sposato

    Carolina Realty Advisors

    Source: Canopy MLS as distributed by MLS GRID,MLS#: 4364184MLS Logo

    Facts & features

    Interior

    Bedrooms & bathrooms
    • Bedrooms: 2
    • Bathrooms: 2
    • Full bathrooms: 2
    • Main level bedrooms: 2
    Primary bedroom
    • Features: Ceiling Fan(s), En Suite Bathroom, Walk-In Closet(s)
    • Level: Main
    Bedroom s
    • Features: Ceiling Fan(s), Walk-In Closet(s)
    • Level: Main
    Bathroom full
    • Level: Main
    Bathroom full
    • Level: Main
    Dining area
    • Features: Open Floorplan
    • Level: Main
    Family room
    • Level: Main
    Kitchen
    • Features: Breakfast Bar, Open Floorplan
    • Level: Main
    Laundry
    • Level: Main
    Heating
    • Central
    Cooling
    • Central Air
    Appliances
    • Included: Dishwasher, Disposal, Refrigerator with Ice Maker, Washer/Dryer
    • Laundry: Electric Dryer Hookup, Laundry Room, Main Level, Washer Hookup
    Features
    • Breakfast Bar, Open Floorplan, Walk-In Closet(s)
    • Flooring: Tile, Vinyl
    • Doors: Insulated Door(s)
    • Windows: Insulated Windows
    • Has basement: No
    Interior area
    • Total structure area: 1,353
    • Total interior livable area: 1,353 sqft
    • Finished area above ground: 1,353
    • Finished area below ground: 0

    Property

    Parking
    • Total spaces: 2
    • Parking features: Driveway, Attached Garage, Garage Faces Front, Garage on Main Level
    • Attached garage spaces: 2
    • Has uncovered spaces: Yes
    • Details: Attached 2 car garage.
    Features
    • Levels: One
    • Stories: 1
    • Entry location: Main
    • Patio & porch: Rear Porch, Screened
    • Exterior features: Lawn Maintenance
    • Pool features: Community
    • Has view: Yes
    • View description: Water
    • Has water view: Yes
    • Water view: Water
    • Waterfront features: Pond
    Lot
    • Size: 0.07 Acres
    • Features: Pond(s), Views, Wooded
    Living quarters
    • Secondary features: None
    Details
    • Parcel number: 0013N0D054.00
    • Zoning: PDD
    • Special conditions: Standard

    Construction

    Type & style
    • Home type: Townhouse
    • Architectural style: Transitional
    • Property subtype: Townhouse
    Materials
    • Vinyl
    • Foundation: Slab
    Condition
    • New construction: No
    • Year built: 2008

    Utilities & green energy

    • Sewer: County Sewer
    • Water: County Water
    • Utilities for property: Electricity Connected

    Community & HOA

    Community
    • Features: Fifty Five and Older, Clubhouse, Dog Park, Fitness Center, Game Court, Golf, Picnic Area, Playground, Pond, Recreation Area, Sidewalks, Sport Court, Street Lights, Tennis Court(s), Walking Trails, Other
    • Senior community: Yes
    • Subdivision: Sun City Carolina Lakes
    HOA
    • Has HOA: Yes
    • HOA fee: $578 monthly
    • HOA name: Associa Carolinas Management
    • HOA phone: 803-547-8858
    Location
    • Region: Indian Land

    Financial & listing details

    • Price per square foot: $273/sqft
    • Tax assessed value: $378,600
    • Annual tax amount: $2,797
    • Date on market: 3/31/2026
    • Cumulative days on market: 24 days
    • Listing terms: Cash,Conventional,FHA
    • Electric utility on property: Yes
    • Road surface type: Concrete, Paved

    Price history

    DateEventPrice
    6/1/2026Sold$369,500$273/sqft
    Source: Canopy MLS as distributed by MLS GRID #4364184 Report a problem
    4/24/2026Pending sale$369,500$273/sqft
    Source: Canopy MLS as distributed by MLS GRID #4364184 Report a problem
    4/1/2026Listed for sale$369,500-6.5%$273/sqft
    Source: Canopy MLS as distributed by MLS GRID #4364184 Report a problem
    4/2/2024Sold$395,000-3.3%$292/sqft
    Source: Canopy MLS as distributed by MLS GRID #4095084 Report a problem
    2/16/2024Listed for sale$408,500+82.8%$302/sqft
    Source: Canopy MLS as distributed by MLS GRID #4095084 Report a problem
    7/14/2014Sold$223,500+21.7%$165/sqft
    Source: Agent Provided Report a problem
    5/27/2008Sold$183,600$136/sqft
    Source: Public Record Report a problem

    Public tax history

    YearProperty taxesTax assessment
    2025$2,797 -36.1%$15,140 +19.4%
    2024$4,381 +33.8%$12,680 +33.8%
    2023$3,275 +2.1%$9,476
    2022$3,208 $9,476
    2021$3,208 +5.7%$9,476 +5.7%
    2020$3,034 +0.1%$8,964
    2019$3,031 +96%$8,964
    2018$1,546 +49.5%$8,964
    2017$1,034 --
    2016$1,034 --
    2015$1,034 --
    2014-- --
    2011-- $170,800 +7.5%
    2010-- $158,900
    2009-- $158,900
    Find assessor info on the county website

    Neighborhood: Indian Land

    Nearby schools

    GreatSchools rating
    Get a cash offer in 3 minutes
    Find out how much your home could sell for in as little as 3 minutes with a no-obligation cash offer.
    Estimated market value
    $363,400
    Get a cash offer in 3 minutes
    Find out how much your home could sell for in as little as 3 minutes with a no-obligation cash offer.
    Estimated market value
    $363,400