
Your perfect homestead awaits on nearly 2 acres with no HOA! From a fully off grid, solar powered, oversized 3 car garage, to a house not just remodeled but upgraded with Hardie Plank siding, full OSB, Tyvek wrap, replaced insulation, dual paned windows, drywall & texture to make this home more efficient than ever! Enclosed patio is now connected to the HVAC system for a bonus room for office, gym, play room, extra living space or whatever you need. Kitchen remodeled with hickory cabinets and stainless appliances. Make your own way of life here with the cute custom garden shed, 20x35 covered garden, fruit orchard & chicken coop (chickens optional). Garage is block construction, wired with 220 and has separate storage/office area. Whatever your hobbies and dreams, you can live them here!
Under contract
$345,000
919 N Placita Realiza, Vail, AZ 85641
3beds
1,248sqft
Manufactured Home
Built in 1989
1.98 Acres Lot
$342,900 Zestimate®
$276/sqft
$-- HOA
What's special
Chicken coopDrywall and textureHardie plank sidingFruit orchardFull osbDual paned windowsReplaced insulation
- 24 days |
- 974 |
- 61 |
Likely to sell faster than
Zillow last checked:
Listing updated:
Listed by:
Jill R Pilling 520-979-5923,
Long Realty
Source: MLS of Southern Arizona,MLS#: 22618211
Facts & features
Interior
Bedrooms & bathrooms
- Bedrooms: 3
- Bathrooms: 2
- Full bathrooms: 2
Heating
- Heat Pump
Cooling
- Central Air, Heat Pump
Appliances
- Included: Exhaust Fan, Dishwasher, Refrigerator, Electric Range, Microwave
- Laundry: Laundry Room, Washer, Dryer, Electric Dryer Hookup
Features
- Beamed Ceilings, Walk-In Closet(s), High Ceilings
- Flooring: Ceramic Tile, Vinyl, Engineered Hardwood
- Windows: Low Emissivity Windows, Double Pane Windows
- Number of fireplaces: 1
- Fireplace features: Wood Burning, Family Room
Interior area
- Total structure area: 1,248
- Total interior livable area: 1,248 sqft
Video & virtual tour
Property
Parking
- Total spaces: 5
- Parking features: Detached, Manual Door, Storage, Workshop in Garage
- Garage spaces: 3
- Carport spaces: 2
- Covered spaces: 5
Accessibility
- Accessibility features: None
Features
- Levels: One
- Stories: 1
- Patio & porch: Deck
- Spa features: None
- Fencing: Chain Link
- Has view: Yes
- View description: Mountain(s), Residential, Rural
Lot
- Size: 1.98 Acres
- Features: Decorative Gravel, Flower Beds, Shrubs, Subdivided, Cul-De-Sac, East/West Exposure
Details
- Additional structures: Shed(s), Workshop
- Parcel number: 305850190
- Zoning: Pima County - SH
- Special conditions: None
Construction
Type & style
- Home type: MobileManufactured
- Architectural style: Ranch
- Property subtype: Manufactured Home
Materials
- Frame, Cement Siding
- Roof: Shingle
Condition
- Year built: 1989
Utilities & green energy
- Electric: Solar PV System
- Sewer: Septic Tank
- Water: Public
- Utilities for property: Phone Connected
Community & HOA
Community
- Features: Paved Street
- Security: Smoke Detector(s)
- Subdivision: Corona De Tucson Unit NO. 14 (1-65)
HOA
- Has HOA: No
Location
- Region: Vail
Financial & listing details
- Price per square foot: $276/sqft
- Annual tax amount: $718
- Date on market: 7/30/2026
- Cumulative days on market: 25 days
- Listing terms: FHA,VA Loan,Conventional,Cash
- Road surface type: Paved
Estimated market value
$342,900
$326,000 - $360,000
Not available
Price history
| Date | Event | Price |
|---|---|---|
| 8/6/2026 | Contingent | $345,000$276/sqft |
Source:  MLS of Southern Arizona #22618211 Report a problem MLS of Southern Arizona #22618211 Report a problem | ||
| 7/30/2026 | Listed for sale | $345,000$276/sqft |
Source: MLS of Southern Arizona #22618211 Report a problem | ||
Public tax history
Tax history is unavailable.
Monthly payment
Climate risks
Neighborhood: 85641
Nearby schools
GreatSchools rating
- 7/10Sycamore Elementary SchoolGrades: K-5Distance: 1.9 mi
- 9/10Corona Foothills Middle SchoolGrades: 6-8Distance: 1.9 mi
- 9/10Andrada Polytechnic High SchoolGrades: 9-12Distance: 2.7 mi
Schools provided by the listing agent
- Elementary: Sycamore
- Middle: Corona Foothills
- High: Vail Dist Opt
Source: MLS of Southern Arizona. This data may not be complete. We recommend contacting the local school district to confirm school assignments for this home.
- $225,500-- bd-- ba1 sqft919 N Placita Realiza #14, Corona, AZ 85641Off Market
- $174,900-- bd-- ba1 sqft890 N Placita Realiza #14, Vail, AZ 85641Off Market
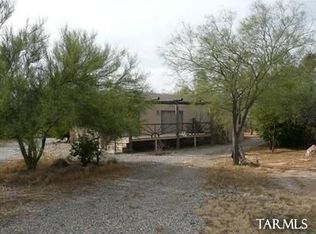
- $---- bd-- ba-- sqft890 N Placita Realiza, Vail, AZ 85641Off Market
- $273,900-- bd-- ba2.1k sqft950 N Calle Princesa #14, Corona De Tucson, AZ 85641Off Market
- $354,5003 bd2 ba1.7k sqft321 W Camino Del Emperador #14, Corona, AZ 85641Off Market
- $365,7004 bd2 ba2.2k sqft900 N Placita Realiza, Vail, AZ 85641Off Market
- $290,600-- bd-- ba2.2k sqft900 N Placita Realiza #14, Corona De Tucson, AZ 85641Off Market
- $286,000-- bd1 ba1.4k sqft929 N Placita Realiza, Corona De Tucson, AZ 85641Off Market
A local agent can set up tours, give advice and negotiate with sellers.
Similar homes
- $299,0003 bd2 ba1.6k sqft12521 S Ox Cart Trl, Vail, AZ 85641For Sale

 MLS ID #22618780, Christina Esala, Real Broker. MLS of Southern Arizona
 - $244,0003 bd2 ba1.6k sqft13810 E Candace Ln, Vail, AZ 85641For Sale
 MLS ID #22618337, Tanya Barnett, OMNI Homes International. MLS of Southern Arizona
 - $350,0003 bd2 ba1.5k sqft1458 N Wentworth Rd, Vail, AZ 85641For Sale
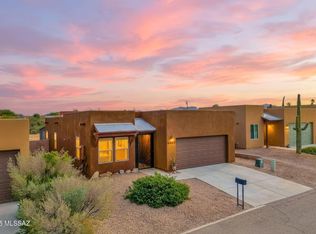 MLS ID #22532585, Denys Lopez Jaramillo, Real Broker. MLS of Southern Arizona
 - $299,0003 bd2 ba1.3k sqft134 W George Truit St, Corona De Tucson, AZ 85641For Sale
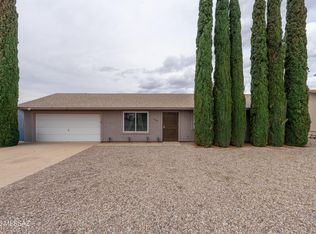 MLS ID #22609584, Daniel De Vera, Tierra Antigua Realty. MLS of Southern Arizona
 - $293,7003 bd2 ba1.6k sqft15680 E Colossal Cave Rd, Vail, AZ 85641For SaleMLS ID #22608772, Crystal D Ghirardi, Coldwell Banker Realty. MLS of Southern Arizona
- $354,5004 bd2 ba1.8k sqft17630 S Bronze Mountain Pass, Vail, AZ 85641For SaleMLS ID #22609138, Zachary Jay Huffstutler, Keller Williams Southern Arizona. MLS of Southern Arizona
- $390,0003 bd2 ba1.2k sqft7404 E Glacier Park Ct, Sahuarita, AZ 85629For SaleMLS ID #22615527, Jillian Megan Moore-Hasenheyer, Indie Realty, LLC. MLS of Southern Arizona
- $370,0004 bd2 ba1.8k sqft17276 S Sienna Bluffs Trl, Vail, AZ 85641For SaleMLS ID #22603225, Richard J Wilson, JMG. MLS of Southern Arizona
- $350,0002 bd2 ba1.8k sqft636 N Paseo Rico, Green Valley, AZ 85614For SaleMLS ID #22620485, Iris Pasos, Tierra Antigua Realty. MLS of Southern Arizona
- $350,0003 bd3 ba1.7k sqft8891 S Desert Valley Way, Tucson, AZ 85747For SaleMLS ID #22614905, Drew Smith, Real Broker. MLS of Southern Arizona
- $355,0003 bd2 ba1.7k sqft7993 E Blindweed Dr, Tucson, AZ 85710For SaleMLS ID #22619934, Julie Agraz, Realty One Group Integrity. MLS of Southern Arizona
- $339,0003 bd2 ba1.6k sqft2612 S Bonanza Ave, Tucson, AZ 85730For SaleMLS ID #22616526, Candice Alexa Hill-Crouch, eXp Realty. MLS of Southern Arizona
- $339,0002 bd2 ba1.2k sqft7577 E Maritime Dr, Tucson, AZ 85756For SaleMLS ID #22618114, Rusty Caldwell, Tierra Antigua Realty. MLS of Southern Arizona
- $335,0003 bd2 ba1.4k sqft5860 E 30th St, Tucson, AZ 85711For SaleMLS ID #22618951, Aaron Ochoa Jr, HomeSmart Advantage Group. MLS of Southern Arizona
- $330,0003 bd2 ba1.5k sqft6557 E Cooper St, Tucson, AZ 85710For SaleMLS ID #22619491, Ritiek Rafi, Realty One Group Integrity. MLS of Southern Arizona
- $344,9002 bd2 ba1.2k sqft8558 S Compass Dr, Tucson, AZ 85756For SaleMLS ID #22611875, Julie Ruth Valenzuela, Realty Executives Arizona Territory. MLS of Southern Arizona
- $335,0002 bd2 ba1.7k sqft1151 W Vuelta Potrillo Mesteno, Sahuarita, AZ 85629For SaleMLS ID #22619806, Jayne Marita English, Coldwell Banker Realty. MLS of Southern Arizona
- $325,0003 bd2 ba1.5k sqft3029 S Marissa Dr, Tucson, AZ 85730For SaleMLS ID #22614371, Nick Labriola, Tierra Antigua Realty. MLS of Southern Arizona
- $375,0002 bd2 ba1.4k sqft10507 E Cerulean Way, Tucson, AZ 85747For SaleMLS ID #22618590, Tom Ebenhack, Long Realty. MLS of Southern Arizona
- $349,9002 bd2 ba1.1k sqft7259 E Maritime Dr, Tucson, AZ 85756For SaleMLS ID #22604798, Julie Ruth Valenzuela, Realty Executives Arizona Territory. MLS of Southern Arizona
