Welcome to Oak Forest, a highly sought after maintenance free gated community featuring a multitude of amenities. Owner is highly motivated! This lake front attached villa has a welcoming courtyard entry with a paver walkway. Inside you will find a bright and spacious great room combining the dining room and living room with sliding glass doors leading to the lanai. The kitchen features solid surface countertops, breakfast bar, closet pantry, and nook for those casual days. A family room just off the kitchen will make entertaining easy. This villa has plenty of space for the entire family and guests; an ensuite master bedroom is split from the guest bedroom and bathroom. Breathtaking views of the lake from the screened lanai provides plenty of serenity for relaxing and enjoying the sights and sounds of nature. Additional highlights include vaulted ceilings, interior laundry room, two-car garage, walk-in closets, marble window sills, and situated at the end of a cul-de-sac for added privacy! This active community includes lighted tennis courts, community pool, clubhouse, kayak groups, bicycling meet-ups, and a fun bocce ball league. This neighborhood is convenient to everything including Historic Dearborn Street for shopping, dining, yearly events and a weekly Farmer’s Market. With nearby access to area beaches, golf courses, parks, boat ramps, and kayak launches, living in Florida becomes an opportunity to enjoy the best of coastal living. Make an appointment today!
Sold for $342,500
$342,500
919 ONAGER COURT, ENGLEWOOD, FL 34223
2beds
1,385sqft
Villa
Built in 2004
5,043 Square Feet Lot
$312,200 Zestimate®
$247/sqft
$2,002 Estimated rent
Home value
$312,200
$293,000 - $331,000
$2,002/mo
Zestimate® history
Owner options
List your home for rent
$2,002/mo
Rent Zestimate®
Find your next renter with Zillow Rental Manager. Plus, with online applications, you can quickly screen prospective tenants – for free.
$2,002/mo
Rent Zestimate®
Refinance and save
$2,475/mo
Est. payment
Refinancing to a lower rate could help reduce your monthly payments and save thousands over the life of the loan.
$2,475/mo
Est. payment
Explore your selling options
Work with a Zillow partner agent
Leverage their expertise and Zillow's premium Showcase listings to get your home seen by more buyers.
Get startedList with your own agent
Get your home in front of millions of buyers by listing it on Zillow.
Learn how to do itSell it yourself
Take full control of how buyers see your home on Zillow by listing For Sale by Owner (FSBO).
List your homeWhat's special
Sliding glass doorsWalk-in closetsLighted tennis courtsGuest bedroomVaulted ceilingsGolf coursesInterior laundry room
Zillow last checked:
Listing updated:
Listed by:
Carla Stiver, PA 941-270-1460,
RE/MAX ALLIANCE GROUP 941-473-8484
Bought with:
Jessica Vogt, 3340980
RE/MAX PALM REALTY
Source: Stellar MLS,MLS#: D6134812 Originating MLS: Englewood
Originating MLS: Englewood
Facts & features
Interior
Bedrooms & bathrooms
- Bedrooms: 2
- Bathrooms: 2
- Full bathrooms: 2
Rooms
- Room types: Utility Room
Primary bedroom
- Features: Ceiling Fan(s), En Suite Bathroom, Walk-In Closet(s)
- Level: First
- Dimensions: 15x13
Bedroom 2
- Features: Ceiling Fan(s), Built-in Closet
- Level: First
- Dimensions: 13x11
Primary bathroom
- Features: Shower No Tub, Single Vanity
- Level: First
- Dimensions: 9x5
Bathroom 2
- Features: Single Vanity, Tub With Shower
- Level: First
- Dimensions: 8x5
Balcony porch lanai
- Level: First
- Dimensions: 12x9
Family room
- Features: Ceiling Fan(s)
- Level: First
- Dimensions: 21x12
Kitchen
- Features: Breakfast Bar, Pantry
- Level: First
- Dimensions: 9x11
Laundry
- Features: Built-In Shelving
- Level: First
- Dimensions: 9x5
Living room
- Features: Ceiling Fan(s)
- Level: First
- Dimensions: 21x14
Heating
- Central, Electric
Cooling
- Central Air
Appliances
- Included: Dishwasher, Dryer, Microwave, Range, Refrigerator, Washer
- Laundry: Inside, Laundry Room
Features
- Ceiling Fan(s), Eating Space In Kitchen, High Ceilings, Living Room/Dining Room Combo, Solid Surface Counters, Solid Wood Cabinets, Thermostat, Vaulted Ceiling(s), Walk-In Closet(s)
- Flooring: Tile, Vinyl
- Doors: Sliding Doors
- Windows: Shutters, Window Treatments
- Has fireplace: No
Interior area
- Total structure area: 1,938
- Total interior livable area: 1,385 sqft
Property
Parking
- Total spaces: 2
- Parking features: Driveway, Garage Door Opener
- Attached garage spaces: 2
- Has uncovered spaces: Yes
- Details: Garage Dimensions: 20x21
Features
- Levels: One
- Stories: 1
- Patio & porch: Covered, Patio, Porch, Rear Porch, Screened
- Exterior features: Irrigation System, Lighting, Rain Gutters
- Pool features: Gunite, Heated, In Ground
- Has view: Yes
- View description: Water, Lake
- Has water view: Yes
- Water view: Water,Lake
Lot
- Size: 5,043 Square Feet
- Dimensions: 20.12 x 120 x 63.94 x 120
- Features: Cul-De-Sac, Landscaped, Near Golf Course, Near Marina
- Residential vegetation: Mature Landscaping, Trees/Landscaped
Details
- Parcel number: 0495070021
- Zoning: RSF3
- Special conditions: None
Construction
Type & style
- Home type: SingleFamily
- Property subtype: Villa
Materials
- Block, Stucco
- Foundation: Slab
- Roof: Tile
Condition
- New construction: No
- Year built: 2004
Utilities & green energy
- Sewer: Public Sewer
- Water: Public
- Utilities for property: BB/HS Internet Available, Cable Available, Cable Connected, Electricity Available, Electricity Connected, Public, Sewer Available, Sewer Connected, Water Available, Water Connected
Community & HOA
Community
- Features: Buyer Approval Required, Clubhouse, Deed Restrictions, Fitness Center, Gated Community - No Guard, Golf Carts OK, No Truck/RV/Motorcycle Parking, Pool, Sidewalks, Special Community Restrictions
- Security: Gated Community, Smoke Detector(s)
- Pet fee: $0 monthly
- Subdivision: OAK FOREST PH 1
HOA
- Has HOA: Yes
- Amenities included: Cable TV, Clubhouse, Fence Restrictions, Gated, Pool, Recreation Facilities, Shuffleboard Court, Tennis Court(s), Vehicle Restrictions
- Services included: Cable TV, Common Area Taxes, Community Pool, Internet, Maintenance Structure, Maintenance Grounds, Manager, Pool Maintenance, Private Road, Recreational Facilities
- HOA fee: $254 monthly
- HOA name: Grande Property Serivces/ Kate MacDonald
- HOA phone: 941-697-9722
Location
- Region: Englewood
Financial & listing details
- Price per square foot: $247/sqft
- Tax assessed value: $265,400
- Annual tax amount: $2,035
- Date on market: 2/9/2024
- Cumulative days on market: 55 days
- Listing terms: Cash,Conventional,VA Loan
- Ownership: Fee Simple
- Total actual rent: 0
- Electric utility on property: Yes
- Road surface type: Paved
Price history
| Date | Event | Price |
|---|---|---|
| 5/10/2024 | Sold | $342,500-1.9%$247/sqft |
Source:  Stellar MLS #D6134812 Report a problem Stellar MLS #D6134812 Report a problem | ||
| 4/4/2024 | Pending sale | $349,000$252/sqft |
Source: Stellar MLS #D6134812 Report a problem | ||
| 3/28/2024 | Price change | $349,000-5.4%$252/sqft |
Source: Stellar MLS #D6134812 Report a problem | ||
| 3/14/2024 | Price change | $369,000-5.1%$266/sqft |
Source: Stellar MLS #D6134812 Report a problem | ||
| 2/9/2024 | Listed for sale | $389,000+6.6%$281/sqft |
Source: Stellar MLS #D6134812 Report a problem | ||
| 12/7/2023 | Listing removed | -- |
Source: Stellar MLS #A4573391 Report a problem | ||
| 11/17/2023 | Listed for sale | $365,000-1.3%$264/sqft |
Source: Stellar MLS #A4573391 Report a problem | ||
| 11/9/2023 | Listing removed | -- |
Source: Stellar MLS #A4573391 Report a problem | ||
| 10/23/2023 | Price change | $369,900-4.9%$267/sqft |
Source: Stellar MLS #A4573391 Report a problem | ||
| 9/12/2023 | Price change | $389,000-2.5%$281/sqft |
Source: Stellar MLS #A4573391 Report a problem | ||
| 6/19/2023 | Listed for sale | $399,000$288/sqft |
Source: Stellar MLS #A4573391 Report a problem | ||
Public tax history
| Year | Property taxes | Tax assessment |
|---|---|---|
| 2025 | $2,288 -42.5% | $178,880 -38.8% |
| 2024 | $3,977 +95.3% | $292,500 +78.5% |
| 2023 | $2,036 +3.5% | $163,888 +3% |
| 2022 | $1,968 +2.6% | $159,115 +3% |
| 2021 | $1,918 +0.9% | $154,481 +1.4% |
| 2020 | $1,901 +4.9% | $152,348 +2.3% |
| 2019 | $1,812 | $148,923 +1.9% |
| 2018 | $1,812 +3.8% | $146,146 +2.1% |
| 2017 | $1,745 +0.8% | $143,140 -15.8% |
| 2016 | $1,732 +1.2% | $170,100 +6.4% |
| 2015 | $1,711 -0.3% | $159,900 +17.5% |
| 2014 | $1,717 +0.4% | $136,075 |
| 2013 | $1,710 +2.9% | $136,075 +1.7% |
| 2012 | $1,661 -0.6% | $133,800 -1.9% |
| 2011 | $1,671 -1.8% | $136,400 +0.4% |
| 2010 | $1,701 -20.9% | $135,900 -8.1% |
| 2009 | $2,151 | $147,800 -18% |
| 2008 | $2,151 -6.8% | $180,294 +3% |
| 2007 | $2,309 | $175,043 +2.5% |
| 2006 | -- | $170,774 +3% |
| 2005 | -- | $165,800 +547.7% |
| 2004 | $454 | $25,600 |
Find assessor info on the county website
Neighborhood: 34223
Nearby homes
- $289,8002 bd2 ba1.3k sqft923 Onager Ct, Englewood, FL 34223Off Market
- $322,6002 bd2 ba1.3k sqft915 Onager Ct, Englewood, FL 34223Off Market
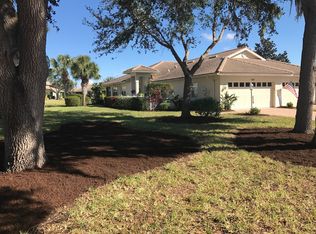
- $269,5002 bd2 ba1.3k sqft927 Onager Ct, Englewood, FL 34223Off Market
- $321,1002 bd2 ba1.3k sqft907 Onager Ct, Englewood, FL 34223Off Market
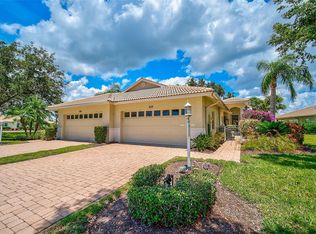
- $400,0002 bd2 ba1.3k sqft931 Onager Ct, Englewood, FL 34223Sold
- $314,7002 bd2 ba1.4k sqft901 Onager Ct, Englewood, FL 34223Off Market
- $292,4002 bd2 ba1.3k sqft935 Onager Ct, Englewood, FL 34223Off Market
- $316,6002 bd2 ba1.4k sqft1006 Yosemite Dr, Englewood, FL 34223Off Market
Nearby schools
GreatSchools rating
- 9/10Englewood Elementary SchoolGrades: PK-5Distance: 1.2 mi
- 7/10Venice Middle SchoolGrades: 6-8Distance: 6.5 mi
- 8/10STATE COLLEGE OF FLA COLLEGIATE SCHOOL-VENICE-0122Grades: 9-12Distance: 4.9 mi
Schools provided by the listing agent
- Elementary: Englewood Elementary
- Middle: L.A. Ainger Middle
- High: Lemon Bay High
Source: Stellar MLS. This data may not be complete. We recommend contacting the local school district to confirm school assignments for this home.
Get a cash offer in 3 minutes
Find out how much your home could sell for in as little as 3 minutes with a no-obligation cash offer.
Estimated market value
$312,200
Get a cash offer in 3 minutes
Find out how much your home could sell for in as little as 3 minutes with a no-obligation cash offer.
Estimated market value
$312,200
- Florida
- Sarasota County
- Englewood
- 34223
- 919 ONAGER COURT
Nearby cities
Nearby zip codes
Other Englewood Topics
