CAREFREE VILLA LIVING. This tropical 2004 Florida villa is just stunning. Nestled in the gated community of Oak Forest in Englewood, your new 1,385 sq. ft. home has 2-bedrooms, 2-bathrooms, office/den/bonus room and a 2-car garage. IMMACULATE TROPICAL CURB APPEAL. As you step out of your vehicle and onto the keystone driveway and walk down the keystone sidewalk, you will immediately feel that beachy Florida vibe with the tropical landscaping and the fresh gulf breezes. SPACIOUS LIVING ROOM A PLUS. This home has an expansive front-to-back living room with high ceilings. This space could be used as a combination of a living room and a game room, a theater, an office, or any combination your family might want. The living room is light and bright and comes with newer laminate floors, two ceiling fans, and slider doors that lead out to your private screened lanai. GOURMET KITCHEN WITH EAT-IN BREAKFAST NOOK. Your new well-appointed kitchen has plenty of exquisite Corian solid surface countertops, lots of KitchenAid wood cabinets, and stainless steel appliances that include a dishwasher, stove, built-in microwave, and refrigerator. It also has a pantry closet, garbage disposal, tile floors, under-cabinet lighting, a ceiling fan, and decorator ledges around the entire kitchen. BONUS ROOM. The house has a large breakfast nook, you can use the bonus room as an office, a dining room, a library, a den, or something else. It has built-in bookshelves, a ceiling fan, an arched entryway, and laminate flooring. MASTER SUITE SPLIT BEDROOM FLOORPLAN. The master suite has a bay window and a nice tropical view of the yard where you can sit and relax after a long day. It also has laminate floors, a ceiling fan, and a large walk-in closet. You will love the ensuite with wood-looking ceramic tile floors and a newly remodeled custom tiled shower with pebble tiles on the floor that make you feel as if you are standing in nature. PRIVATE GUEST BEDROOM. The guest bedroom is private from the rest of the villa. It comes with luxurious carpet, a ceiling fan, and a closet with bifold doors. FLORIDA FLAIR GUEST BATHROOM. The guest bathroom has tile floors, a shower/bathtub combo, and a glass block window to help bring the outside in while maintaining your privacy. VALUE-ADDED FEATURES. You will appreciate the extra features that make this villa stand out above the rest. You have PLANTATION SHUTTERS THROUGHOUT, including on the sliders and garage windows as well. You also have a barrel tile roof and a keystone driveway, sidewalks, patio, and lanai. EXTRA LARGE LAUNDRY ROOM. You also have an extra-large laundry room with tile floors, three large storage cabinets, and a washer and dryer that stays with the home. AND, the house comes with HURRICANE SHUTTERS. COMMUNITY AMENITIES. This community provides you with access to a heated pool and recreational facilities, and you will love living in a maintenance-free community. DESIREABLE ENGLEWOOD LOCATION. Living in Englewood puts you near the beautiful sandy beaches of the Gulf of Mexico. You are also close to plenty of shopping, boutiques, a variety of retail outlets, golf, and boating pleasures. And you will never lack restaurants with all types of cuisine. CALL US TODAY TO SCHEDULE YOUR SHOWING!
Sold for $400,000
$400,000
931 ONAGER COURT, ENGLEWOOD, FL 34223
2beds
1,385sqft
Villa
Built in 2004
5,290 Square Feet Lot
$317,800 Zestimate®
$289/sqft
$2,002 Estimated rent
Home value
$317,800
$299,000 - $337,000
$2,002/mo
Zestimate® history
Owner options
List your home for rent
$2,002/mo
Rent Zestimate®
Find your next renter with Zillow Rental Manager. Plus, with online applications, you can quickly screen prospective tenants – for free.
$2,002/mo
Rent Zestimate®
Refinance and save
$2,836/mo
Est. payment
Refinancing to a lower rate could help reduce your monthly payments and save thousands over the life of the loan.
$2,836/mo
Est. payment
Explore your selling options
Work with a Zillow partner agent
Leverage their expertise and Zillow's premium Showcase listings to get your home seen by more buyers.
Get startedList with your own agent
Get your home in front of millions of buyers by listing it on Zillow.
Learn how to do itSell it yourself
Take full control of how buyers see your home on Zillow by listing For Sale by Owner (FSBO).
List your homeWhat's special
Heated poolHigh ceilingsHurricane shuttersGame roomBarrel tile roofSlider doorsBay window
Zillow last checked:
Listing updated:
Listed by:
Kathi Obendorfer, PA 941-445-3775,
RE/MAX PALM REALTY OF VENICE 941-208-5246
Bought with:
Eric Wyrosdic, 3470148
COLDWELL BANKER REALTY
Source: Stellar MLS,MLS#: D6130282 Originating MLS: Englewood
Originating MLS: Englewood
Facts & features
Interior
Bedrooms & bathrooms
- Bedrooms: 2
- Bathrooms: 2
- Full bathrooms: 2
Primary bedroom
- Features: En Suite Bathroom, Walk-In Closet(s)
- Level: First
- Dimensions: 12x13
Primary bathroom
- Features: Ceiling Fan(s)
- Level: First
- Dimensions: 9x5
Bathroom 1
- Features: Tub With Shower
- Level: First
- Dimensions: 8x5
Bathroom 1
- Features: Ceiling Fan(s), Built-in Closet
- Level: First
- Dimensions: 13x10
Balcony porch lanai
- Level: First
- Dimensions: 11x8
Dining room
- Features: Built-In Shelving
- Level: First
- Dimensions: 12x10
Kitchen
- Level: First
- Dimensions: 21x8
Laundry
- Level: First
- Dimensions: 9x5
Living room
- Level: First
- Dimensions: 15x25
Heating
- Central
Cooling
- Central Air
Appliances
- Included: Dishwasher, Dryer, Electric Water Heater, Microwave, Range, Refrigerator, Washer
Features
- Built-in Features, Ceiling Fan(s), Eating Space In Kitchen, Primary Bedroom Main Floor, Solid Surface Counters, Split Bedroom, Thermostat
- Flooring: Carpet, Ceramic Tile, Laminate
- Doors: Sliding Doors
- Windows: Hurricane Shutters
- Has fireplace: No
Interior area
- Total structure area: 1,958
- Total interior livable area: 1,385 sqft
Property
Parking
- Total spaces: 2
- Parking features: Garage - Attached
- Attached garage spaces: 2
Features
- Levels: One
- Stories: 1
- Exterior features: Rain Gutters, Sidewalk
- Has spa: Yes
Lot
- Size: 5,290 Square Feet
Details
- Parcel number: 0495070007
- Zoning: RSF3
- Special conditions: None
Construction
Type & style
- Home type: SingleFamily
- Property subtype: Villa
Materials
- Stucco
- Foundation: Slab
- Roof: Concrete,Tile
Condition
- New construction: No
- Year built: 2004
Utilities & green energy
- Sewer: Public Sewer
- Water: Public
- Utilities for property: Electricity Connected
Community & HOA
Community
- Features: Association Recreation - Owned, Clubhouse, Deed Restrictions, Fitness Center, Gated, Golf Carts OK, Irrigation-Reclaimed Water, Pool, Sidewalks
- Pet fee: $0 monthly
- Subdivision: OAK FOREST PH 1
HOA
- Has HOA: Yes
- Services included: Cable TV, Community Pool, Maintenance Grounds, Manager, Pool Maintenance, Private Road, Recreational Facilities
- HOA fee: $241 monthly
- HOA name: Seabreeze Community Association Management
- HOA phone: 941-223-4091
Location
- Region: Englewood
Financial & listing details
- Price per square foot: $289/sqft
- Tax assessed value: $237,500
- Annual tax amount: $1,785
- Date on market: 4/27/2023
- Cumulative days on market: 63 days
- Ownership: Fee Simple
- Total actual rent: 0
- Electric utility on property: Yes
- Road surface type: Asphalt
Price history
| Date | Event | Price |
|---|---|---|
| 9/29/2023 | Sold | $400,000-3.6%$289/sqft |
Source:  Stellar MLS #D6130282 Report a problem Stellar MLS #D6130282 Report a problem | ||
| 6/29/2023 | Pending sale | $414,900$300/sqft |
Source: Stellar MLS #D6130282 Report a problem | ||
| 4/27/2023 | Listed for sale | $414,900+93%$300/sqft |
Source: Stellar MLS #D6130282 Report a problem | ||
| 8/9/2019 | Sold | $215,000+8.9%$155/sqft |
Source: Public Record Report a problem | ||
| 3/31/2004 | Sold | $197,400$143/sqft |
Source: Public Record Report a problem | ||
Public tax history
| Year | Property taxes | Tax assessment |
|---|---|---|
| 2025 | $2,448 +4.2% | $192,699 +2.9% |
| 2024 | $2,348 +27% | $187,268 +26.7% |
| 2023 | $1,849 +3.6% | $147,758 +3% |
| 2022 | $1,785 +3% | $143,454 +3% |
| 2021 | $1,733 +1.1% | $139,276 +1.4% |
| 2020 | $1,715 -30.8% | $137,353 -17.6% |
| 2019 | $2,478 | $166,700 -7.3% |
| 2018 | $2,478 -5.1% | $179,900 +2.6% |
| 2017 | $2,611 +11.7% | $175,300 -0.8% |
| 2016 | $2,337 -9.3% | $176,700 +18.2% |
| 2015 | $2,575 +15.9% | $149,500 +3.9% |
| 2014 | $2,222 -3.7% | $143,880 |
| 2013 | $2,307 +10.1% | $143,880 +10% |
| 2012 | $2,095 -0.2% | $130,800 -1.9% |
| 2011 | $2,098 -1.8% | $133,400 +0.6% |
| 2010 | $2,136 -18.7% | $132,600 -7.9% |
| 2009 | $2,628 | $144,000 -21% |
| 2008 | $2,628 +38.6% | $182,300 +28% |
| 2007 | $1,897 | $142,421 +2.5% |
| 2006 | -- | $138,947 +3% |
| 2005 | -- | $134,900 +427% |
| 2004 | $454 | $25,600 |
Find assessor info on the county website
Neighborhood: 34223
Nearby homes
- $269,5002 bd2 ba1.3k sqft927 Onager Ct, Englewood, FL 34223Off Market
- $292,4002 bd2 ba1.3k sqft935 Onager Ct, Englewood, FL 34223Off Market
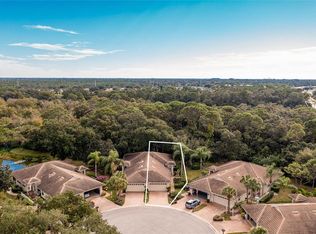
- $289,8002 bd2 ba1.3k sqft923 Onager Ct, Englewood, FL 34223Off Market
- $290,6002 bd3 ba1.4k sqft936 Onager Ct, Englewood, FL 34223Off Market
- $294,3002 bd2 ba1.3k sqft932 Onager Ct, Englewood, FL 34223Off Market
- $342,5002 bd2 ba1.3k sqft919 Onager Ct, Englewood, FL 34223Sold
- $322,6002 bd2 ba1.3k sqft915 Onager Ct, Englewood, FL 34223Off Market
- $293,4002 bd2 ba1.3k sqft928 Onager Ct, Englewood, FL 34223Off Market
Nearby schools
GreatSchools rating
- 9/10Englewood Elementary SchoolGrades: PK-5Distance: 1.2 mi
- 7/10Venice Middle SchoolGrades: 6-8Distance: 6.5 mi
- 8/10STATE COLLEGE OF FLA COLLEGIATE SCHOOL-VENICE-0122Grades: 9-12Distance: 5 mi
Schools provided by the listing agent
- Elementary: Englewood Elementary
- Middle: L.A. Ainger Middle
- High: Lemon Bay High
Source: Stellar MLS. This data may not be complete. We recommend contacting the local school district to confirm school assignments for this home.
Get a cash offer in 3 minutes
Find out how much your home could sell for in as little as 3 minutes with a no-obligation cash offer.
Estimated market value
$317,800
Get a cash offer in 3 minutes
Find out how much your home could sell for in as little as 3 minutes with a no-obligation cash offer.
Estimated market value
$317,800
- Florida
- Sarasota County
- Englewood
- 34223
- 931 ONAGER COURT
Nearby cities
Nearby zip codes
Other Englewood Topics
