Skip main navigation
Off market
  • $1,632,300

    919 Shenandoah Ln, West Chester, PA 19380

    6beds
    6baths
    6,938sqft
    SingleFamily
    Built in 2002
    1 Acres Lot
    $1,632,300 Zestimate®
    $235/sqft
    $6,257 Estimated rent

    Home value

    $1,632,300

    $1.49M - $1.80M

    $6,257/mo

    Zestimate® history
    Loading
    Loading...

    Owner options

    List your home for rent

    $6,257/mo

    Rent Zestimate®

    Find your next renter with Zillow Rental Manager. Plus, with online applications, you can quickly screen prospective tenants – for free.

    Learn more

    $6,257/mo

    Rent Zestimate®

    Refinance and save

    $10,394/mo

    Est. payment

    Refinancing to a lower rate could help reduce your monthly payments and save thousands over the life of the loan.

    See today's rates

    $10,394/mo

    Est. payment

    Explore your selling options

    Work with a Zillow partner agent

    Leverage their expertise and Zillow's premium Showcase listings to get your home seen by more buyers.

    Get started

    List with your own agent

    Get your home in front of millions of buyers by listing it on Zillow.

    Learn how to do it

    Sell it yourself

    Take full control of how buyers see your home on Zillow by listing For Sale by Owner (FSBO).

    List your home

    What's special

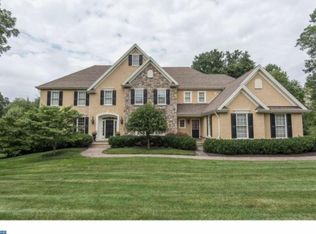
    Gorgeous home on a beautiful lot in the intimate and desirable Shenandoah community. Just 4 miles from charming downtown West Chester Borough, Shenandoah features 26 custom homes surrounded by 40 acres of deeded open space with private trails winding through the woods. The impressive curb appeal of this property is enhanced with beautiful landscaping and a handsome stone facade. The elegant entrance foyer showcases spacious formal living and dining rooms with abundant natural light, crown molding, fireplace, and lovely hardwood floors - perfect for both intimate gatherings and grand entertaining. For those work-at-home days, an office is thoughtfully situated to provide privacy, quiet, and peaceful views. The informal spaces are sure to impress, with a huge open floor plan encompassing a gourmet kitchen, bright breakfast room, and family room. Beautiful windows bathe the space in light and offer sylvan views of the private, wooded lot. The chef in the family will love the quartz and granite countertops, stainless appliances, gas cooking, pot filler, and abundant cabinet space. Large island with seating is perfect for morning coffee and afternoon homework! The spacious family room features a cathedral ceiling, wall of windows, handsome stone fireplace, and built-ins. A yard this special is meant to be enjoyed, so the current owners created fabulous outdoor living space, including a large deck and a lower level paver patio. Two powder rooms, mud room with separate entrance, and 4-car garage complete the first floor. A front and back staircase lead to the second floor, where you can relax at the end of your day in the large owners suite with sitting room, elegant tray ceiling, sumptuous bath, and dual walk-in closets. Two guest bedrooms share a Jack-and-Jill bath. The 4th and 5th bedrooms, a hall bath, and an upstairs laundry complete the 2nd floor. Another bonus of this stunning home is the finished, walk-out lower-level with theater room, 6th bedroom, and full bath. This space is so light and bright it is hard to call it a basement! This home has been freshly painted and meticulously maintained ~ perfect for the discriminating buyer looking for a move-in ready home in an impressive neighborhood and location! 2020-07-04

    This property is off market, which means it's not currently listed for sale or rent on Zillow. This may be different from what's available on other websites or public sources.
    Facts & features

    Interior

    Bedrooms & bathrooms
    • Bedrooms: 6
    • Bathrooms: 6
    Heating
    • Forced air, Gas
    Cooling
    • Central
    Appliances
    • Included: Dishwasher, Garbage disposal, Microwave, Range / Oven
    Features
    • Kitchen Island, Pantry, Walk-In Closet(s), Crown Molding, Open Floorplan, Butlers Pantry, Formal/Separate Dining Room, Breakfast Area, Upgraded Countertops, Kitchen - Gourmet, Family Room Off Kitchen, Additional Stairway
    • Flooring: Hardwood
    • Basement: Y
    • Has fireplace: Yes
    Interior area
    • Total interior livable area: 6,938 sqft
    • Finished area below ground: 1600

    Property

    Parking
    • Total spaces: 4
    • Parking features: Garage - Attached
    Features
    • Exterior features: Cement / Concrete
    Lot
    • Size: 1 Acres
    Details
    • Parcel number: 510400290900
    • Special conditions: Standard

    Construction

    Type & style
    • Home type: SingleFamily
    • Architectural style: Traditional
    Condition
    • Year built: 2002

    Community & HOA

    HOA
    • Has HOA: Yes
    • HOA fee: $115 monthly
    Location
    • Region: West Chester
    • Municipality: EAST BRADFORD TWP

    Financial & listing details

    • Price per square foot: $235/sqft
    • Tax assessed value: $474,060
    • Annual tax amount: $14,172

    Price history

    DateEventPrice
    7/22/2020Sold$950,000-1.6%$137/sqft
    Source: Public Record Report a problem
    6/8/2020Pending sale$965,000$139/sqft
    Source: BHHS Fox & Roach-Bryn Mawr #PACT507152 Report a problem
    6/5/2020Listed for sale$965,000+3.9%$139/sqft
    Source: BHHS Fox & Roach-Bryn Mawr #PACT507152 Report a problem
    4/24/2019Listing removed$929,000$134/sqft
    Source: RE/MAX Town & Country #1002775912 Report a problem
    5/1/2018Price change$929,000-2.1%$134/sqft
    Source: RE/MAX Town & Country #1002775912 Report a problem
    1/5/2018Price change$949,000-2.1%$137/sqft
    Source: Re/Max Town & Country #1002775912 Report a problem
    5/24/2017Listed for sale$969,000+14%$140/sqft
    Source: RE/MAX Town & Country #6989567 Report a problem
    4/30/2003Sold$850,000$123/sqft
    Source: Public Record Report a problem

    Public tax history

    YearProperty taxesTax assessment
    2025$14,172 +2.1%$474,060
    2024$13,882 +9%$474,060 +7%
    2023$12,735 0%$443,200
    2022$12,736 +2.2%$443,200
    2021$12,459 +133.9%$443,200
    2020$5,327 -54.9%$443,200
    2019$11,807 +2.3%$443,200
    2018$11,547 +9899.8%$443,200
    2017$115 -98.8%$443,200
    2016$9,787 $443,200
    2015$9,787 $443,200
    2014$9,787 $443,200
    2013-- $443,200
    2012-- $443,200
    2011-- $443,200 -43.5%
    2010-- $783,880
    2009-- $783,880
    2008-- $783,880
    2007-- $783,880 +2.9%
    2006-- $761,480
    2005-- $761,480
    2004-- $761,480 +792.9%
    2003-- $85,280
    Find assessor info on the county website

    Neighborhood: 19380

    Nearby schools

    GreatSchools rating
    Schools provided by the listing agent
    • Elementary: East Bradford
    • Middle: Peirce
    • High: B. Reed Henderson
    • District: WEST CHESTER AREA

    Source: The MLS. This data may not be complete. We recommend contacting the local school district to confirm school assignments for this home.

    Get a cash offer in 3 minutes
    Find out how much your home could sell for in as little as 3 minutes with a no-obligation cash offer.
    Estimated market value
    $1,632,300
    Get a cash offer in 3 minutes
    Find out how much your home could sell for in as little as 3 minutes with a no-obligation cash offer.
    Estimated market value
    $1,632,300