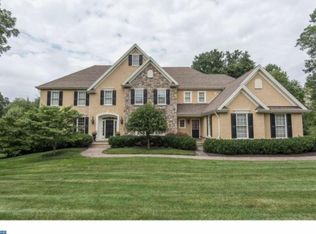
If you are looking for a truly perfect home, this is it, built in 2003. The original owners who have transformed it into a true show piece, like new construction. The appointments are hard to find at any price. Entertaining? No problem, lush landscaping, incredible hardscaping to compliment the entertainment area surrounding the inground saltwater pool and spa. The lot is private and possibly the best in this prestigious development of Shenandoah, a community with 43 acres of open space. Award winning West Chester School District. Located in East Bradford Township. This residence offers a premium private one-acre lot. The interior of the home has been updated throughout at the highest taste level and quality. Enter to an impressive two-story entry foyer, flanked by formal living and dining rooms. The living features a gas fireplace and crown molding. Work from home, no problem, the office/den offers built-ins and plenty of natural light, A true gourmet kitchen, stainless steel appliances, two-tiered island/ leathered granite, quartz, 42" cabinetry, wolf 6 burner gas stove with overhead exhaust hood, plus much more to impress. An adjoining morning room and family room with vaulted ceiling, gas fireplace, butler’s pantry, wine cooler and two drawers. Two conveniently located half baths at the end of the first floor, access from the garage and outside to a large mud room with built-ins to accommodate. Leaving the main level, you go down an open staircase to the walkout lower level partially finished to include an impressive stone accent wall, gas fireplace, built-in bar with dishwasher, refrigerator, wine cooler. There is a separate wine closet, half bath, gym area with rubber flooring, a separate Bedroom area featuring its own private bath, washer and dryer, walk-in closet ceiling fan and windows for natural light. Plenty of additional finished area for entertaining and unfinished area for storage. French doors lead out to a partially covered entertainment area, large slate patio surrounding the inground heated pool and spa, stone, wood burning fireplace. Exceptional views from this private setting, the outside area is a true oasis. The main floor trek deck overlooks the pool area and offers access to the ground level, The upper level offers four additional bedrooms and three full baths, to include the primary bedroom suite and bath, full size laundry accessed by front and back staircases. Plus a finished area over the garage that can accommodate multiple uses. Many additional feature to be seen, high-hat lighting, built in sound system, central vacuum, clean air filtration, generator designer lighting fixtures, ceiling fans multiple wall mounted flat screen tv's. We could go on and on. Please come see this truly exceptional residence for yourself.
Sold for $1,900,000
$1,900,000
923 Shenandoah Ln, West Chester, PA 19380
5beds
6,896sqft
Single Family Residence
Built in 2003
1 Acres Lot
$1,900,200 Zestimate®
$276/sqft
$6,880 Estimated rent
Home value
$1,900,200
$1.81M - $2.00M
$6,880/mo
Zestimate® history
Owner options
List your home for rent
$6,880/mo
Rent Zestimate®
Find your next renter with Zillow Rental Manager. Plus, with online applications, you can quickly screen prospective tenants – for free.
$6,880/mo
Rent Zestimate®
Refinance and save
$13,695/mo
Est. payment
Refinancing to a lower rate could help reduce your monthly payments and save thousands over the life of the loan.
$13,695/mo
Est. payment
Explore your selling options
Work with a Zillow partner agent
Leverage their expertise and Zillow's premium Showcase listings to get your home seen by more buyers.
Get startedList with your own agent
Get your home in front of millions of buyers by listing it on Zillow.
Learn how to do itSell it yourself
Take full control of how buyers see your home on Zillow by listing For Sale by Owner (FSBO).
List your homeWhat's special
Impressive two-story entry foyerLush landscapingPrivate one-acre lotHigh-hat lightingSeparate wine closetCentral vacuumCeiling fans
Zillow last checked:
Listing updated:
Listed by:
R. Kit Anstey 610-836-2348,
BHHS Fox & Roach-West Chester,
Listing Team: The Kit Anstey Real Estate Team, Co-Listing Agent: Deborah A West 610-563-3861,
BHHS Fox & Roach-West Chester
Bought with:
Erica Storey
SERHANT PENNSYLVANIA LLC
Source: Bright MLS,MLS#: PACT2125714
Facts & features
Interior
Bedrooms & bathrooms
- Bedrooms: 5
- Bathrooms: 7
- Full bathrooms: 4
- 1/2 bathrooms: 3
- Main level bathrooms: 2
Rooms
- Room types: Living Room, Dining Room, Primary Bedroom, Bedroom 2, Bedroom 3, Bedroom 4, Bedroom 5, Kitchen, Game Room, Family Room, Breakfast Room, Exercise Room, Laundry, Other, Office, Bathroom 2, Bathroom 3, Primary Bathroom, Half Bath
Primary bedroom
- Level: Upper
- Area: 448 Square Feet
- Dimensions: 28 X 16
Bedroom 2
- Level: Upper
- Area: 195 Square Feet
- Dimensions: 13 X 15
Bedroom 3
- Level: Upper
- Area: 195 Square Feet
- Dimensions: 13 X 15
Bedroom 4
- Level: Upper
- Area: 224 Square Feet
- Dimensions: 16 X 14
Bedroom 5
- Level: Lower
- Area: 351 Square Feet
- Dimensions: 27 X 13
Primary bathroom
- Level: Upper
- Area: 208 Square Feet
- Dimensions: 13 X 16
Bathroom 2
- Level: Upper
Bathroom 3
- Level: Upper
Breakfast room
- Level: Main
- Area: 182 Square Feet
- Dimensions: 14 X 13
Dining room
- Level: Main
- Area: 224 Square Feet
- Dimensions: 16 X 14
Exercise room
- Level: Lower
- Area: 256 Square Feet
- Dimensions: 16 X 16
Family room
- Features: Fireplace - Gas
- Level: Main
- Area: 391 Square Feet
- Dimensions: 23 X 17
Family room
- Level: Lower
- Area: 480 Square Feet
- Dimensions: 32 X 15
Game room
- Level: Lower
- Area: 165 Square Feet
- Dimensions: 15 X 11
Half bath
- Level: Main
Half bath
- Level: Main
Kitchen
- Features: Kitchen Island, Pantry, Double Sink, Kitchen - Gas Cooking
- Level: Main
- Area: 425 Square Feet
- Dimensions: 17 X 25
Laundry
- Level: Main
- Area: 88 Square Feet
- Dimensions: 11 X 8
Living room
- Features: Fireplace - Gas
- Level: Main
- Area: 304 Square Feet
- Dimensions: 19 X 16
Office
- Level: Main
- Area: 224 Square Feet
- Dimensions: 14 X 16
Other
- Level: Upper
- Area: 255 Square Feet
- Dimensions: 15 X 17
Heating
- Forced Air, Natural Gas
Cooling
- Central Air, Natural Gas, Electric
Appliances
- Included: Microwave, Built-In Range, Central Vacuum, Range, Dishwasher, Disposal, Dryer, Exhaust Fan, Extra Refrigerator/Freezer, Self Cleaning Oven, Oven/Range - Gas, Range Hood, Refrigerator, Six Burner Stove, Stainless Steel Appliance(s), Washer, Gas Water Heater
- Laundry: Upper Level, In Basement, Laundry Room
Features
- Additional Stairway, Bar, Soaking Tub, Bathroom - Tub Shower, Bathroom - Walk-In Shower, Breakfast Area, Built-in Features, Butlers Pantry, Ceiling Fan(s), Central Vacuum, Chair Railings, Crown Molding, Double/Dual Staircase, Family Room Off Kitchen, Open Floorplan, Formal/Separate Dining Room, Kitchen - Gourmet, Kitchen Island, Pantry, Primary Bath(s), Recessed Lighting, Sound System, Upgraded Countertops, Wainscotting, Walk-In Closet(s), Wine Storage, 9'+ Ceilings, 2 Story Ceilings, Dry Wall, Tray Ceiling(s), Vaulted Ceiling(s)
- Flooring: Hardwood, Carpet, Ceramic Tile, Marble, Slate, Wood
- Doors: Sliding Glass, French Doors
- Windows: Screens, Window Treatments
- Basement: Full,Partially Finished,Heated,Interior Entry,Exterior Entry,Concrete,Rear Entrance,Shelving,Walk-Out Access,Windows
- Number of fireplaces: 2
- Fireplace features: Gas/Propane, Wood Burning
Interior area
- Total structure area: 6,896
- Total interior livable area: 6,896 sqft
- Finished area above ground: 5,436
- Finished area below ground: 1,460
Property
Parking
- Total spaces: 8
- Parking features: Garage Faces Side, Inside Entrance, Asphalt, Driveway, Attached
- Attached garage spaces: 4
- Uncovered spaces: 4
Accessibility
- Accessibility features: None
Features
- Levels: Two
- Stories: 2
- Patio & porch: Deck, Patio
- Exterior features: Extensive Hardscape, Lighting
- Has private pool: Yes
- Pool features: Gunite, Heated, In Ground, Pool/Spa Combo, Fenced, Salt Water, Private
- Fencing: Vinyl
- Has view: Yes
- View description: Trees/Woods, Street
Lot
- Size: 1 Acres
- Features: Backs to Trees, Front Yard, Landscaped, Level, Rear Yard, SideYard(s), Suburban, Unknown Soil Type
Details
- Additional structures: Above Grade, Below Grade
- Parcel number: 51040029.1100
- Zoning: RESID
- Special conditions: Standard
Construction
Type & style
- Home type: SingleFamily
- Architectural style: Traditional
- Property subtype: Single Family Residence
Materials
- Cement Siding, Stone
- Foundation: Concrete Perimeter
- Roof: Shingle
Condition
- New construction: No
- Year built: 2003
Details
- Builder model: Yellow Springs
- Builder name: MOSER BLDGS
Utilities & green energy
- Electric: Circuit Breakers, Generator
- Sewer: On Site Septic
- Water: Public
- Utilities for property: Cable Connected
Community & HOA
Community
- Subdivision: Shenandoah
HOA
- Has HOA: Yes
- Services included: Common Area Maintenance
- HOA fee: $1,575 annually
Location
- Region: West Chester
- Municipality: EAST BRADFORD TWP
Financial & listing details
- Price per square foot: $276/sqft
- Tax assessed value: $506,680
- Annual tax amount: $15,604
- Date on market: 5/18/2026
- Listing agreement: Exclusive Right To Sell
- Listing terms: Cash,Conventional
- Inclusions: See Listing Agent Or Marketing Brochure
- Ownership: Fee Simple
- Road surface type: Black Top
Price history
| Date | Event | Price |
|---|---|---|
| 6/15/2026 | Sold | $1,900,000+11.8%$276/sqft |
Source:  Bright MLS #PACT2125714 Report a problem Bright MLS #PACT2125714 Report a problem | ||
| 5/21/2026 | Pending sale | $1,700,000$247/sqft |
Source: Bright MLS #PACT2125714 Report a problem | ||
| 5/18/2026 | Listed for sale | $1,700,000+84.9%$247/sqft |
Source: Bright MLS #PACT2125714 Report a problem | ||
| 4/1/2004 | Sold | $919,585$133/sqft |
Source: Public Record Report a problem | ||
Public tax history
| Year | Property taxes | Tax assessment |
|---|---|---|
| 2025 | $15,148 +2.1% | $506,680 |
| 2024 | $14,837 +1.9% | $506,680 |
| 2023 | $14,559 0% | $506,680 |
| 2022 | $14,561 +2.2% | $506,680 |
| 2021 | $14,243 +133.9% | $506,680 |
| 2020 | $6,090 -54.9% | $506,680 |
| 2019 | $13,499 +8.3% | $506,680 +6% |
| 2018 | $12,459 +10573.9% | $478,200 +6.7% |
| 2017 | $117 -99.3% | $448,000 |
| 2016 | $17,240 | $448,000 |
| 2015 | $17,240 | $448,000 |
| 2014 | $17,240 | $448,000 |
| 2013 | -- | $448,000 |
| 2012 | -- | $448,000 -42.3% |
| 2011 | -- | $776,010 |
| 2010 | -- | $776,010 |
| 2009 | -- | $776,010 |
| 2008 | -- | $776,010 |
| 2007 | -- | $776,010 |
| 2006 | -- | $776,010 |
| 2005 | -- | $776,010 +810.3% |
| 2004 | -- | $85,250 |
| 2003 | -- | $85,250 |
Find assessor info on the county website
Neighborhood: 19380
Nearby homes
- $1,762,8005 bd6 ba6.8k sqft925 Shenandoah Ln, West Chester, PA 19380Off Market

- $1,474,2005 bd4 ba5k sqft921 Shenandoah Ln, West Chester, PA 19380Off Market
- $67042.18 AcresValley Creek Rd, West chester, PA 19380Off Market
- $1,617,5006 bd6 ba6.9k sqft919 Shenandoah Ln, West Chester, PA 19380Off Market

- $1,550,3005 bd5 ba6.7k sqft927 Shenandoah Ln, West Chester, PA 19380Off Market
- $1,560,4005 bd6 ba6.7k sqft924 Shenandoah Ln, West Chester, PA 19380Off Market
- $1,392,3005 bd6 ba4.7k sqft922 Shenandoah Ln, West Chester, PA 19380Off Market
- $1,600,6005 bd5 ba6.7k sqft928 Shenandoah Ln, West Chester, PA 19380Off Market
Nearby schools
GreatSchools rating
- 9/10East Bradford El SchoolGrades: K-5Distance: 1 mi
- 6/10E N Peirce Middle SchoolGrades: 6-8Distance: 2.7 mi
- 8/10West Chester Henderson High SchoolGrades: 9-12Distance: 3.2 mi
Schools provided by the listing agent
- Elementary: East Bradford
- Middle: Peirce
- High: B. Reed Henderson
- District: West Chester Area
Source: Bright MLS. This data may not be complete. We recommend contacting the local school district to confirm school assignments for this home.
Get a cash offer in 3 minutes
Find out how much your home could sell for in as little as 3 minutes with a no-obligation cash offer.
Estimated market value
$1,900,200
Get a cash offer in 3 minutes
Find out how much your home could sell for in as little as 3 minutes with a no-obligation cash offer.
Estimated market value
$1,900,200
- Pennsylvania
- Chester County
- West Chester
- 19380
- 923 Shenandoah Ln
Nearby cities
Nearby neighborhoods
Nearby zip codes
Other West Chester Topics
