Skip main navigation
Sold for $740,000
Street View
  • $740,000

    919 Tari Dr, Colorado Springs, CO 80921

    3beds
    3,417sqft
    Single Family Residence
    Built in 1986
    0.51 Acres Lot
    $757,900 Zestimate®
    $217/sqft
    $3,337 Estimated rent

    Home value

    $757,900

    $720,000 - $796,000

    $3,337/mo

    Zestimate® history
    Loading
    Loading...

    Owner options

    List your home for rent

    $3,337/mo

    Rent Zestimate®

    Find your next renter with Zillow Rental Manager. Plus, with online applications, you can quickly screen prospective tenants – for free.

    Learn more

    $3,337/mo

    Rent Zestimate®

    Refinance and save

    $4,199/mo

    Est. payment

    Refinancing to a lower rate could help reduce your monthly payments and save thousands over the life of the loan.

    See today's rates

    $4,199/mo

    Est. payment

    Explore your selling options

    Work with a Zillow partner agent

    Leverage their expertise and Zillow's premium Showcase listings to get your home seen by more buyers.

    Get started

    List with your own agent

    Get your home in front of millions of buyers by listing it on Zillow.

    Learn how to do it

    Sell it yourself

    Take full control of how buyers see your home on Zillow by listing For Sale by Owner (FSBO).

    List your home

    What's special

    Rv parkingHot tubEuropean style homeComposite deckCookie cutterCustom - madeHalf bath
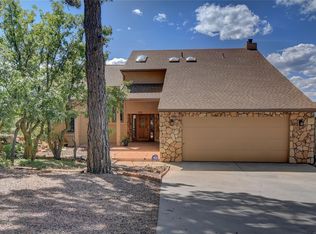
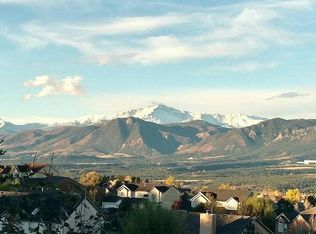
    Spectacular, panoramic views of Pikes Peak, Air Force Academy and Front Range from this truly one-of-a kind European style home situated on a beautiful half acre treed lot with D20 schools. Discriminating buyers who shun "cookie cutter" will be thrilled with the unique touches throughout this 3 bedroom (with extra private office or 4th bedroom), 3 bath, oversized 3-car garage property. You'll be impressed by the double door entry, large foyer with decor niche, vaulted ceilings, decorative European style tile flooring, double sided floor to ceiling brick fireplaces in living & family rooms, hardwood floors (on main), "secret room," decorative arched windows & skylights that shower the home with an abundance of natural light. Main level boasts a large, open kitchen, gas cooktop, double oven, extensive cabinets & island that opens to dining area and cozy family room with fireplace and walk-out to a composite deck with awe-inspiring views and awning. A half bath is near the main-level living room with soaring ceilings, brick fireplace, hardwood floors, tons of natural light & ample space for a larger dining area. One of the most unique features of the home is the back hallway designed with beautiful, custom-made, wood panels that hide a "secret space" that reveals itself by opening the hidden door to discover a private exercise/theater/ music room with stairs to an upper level loft that now serves as a private office with built-in shelves & desk that is perfectly situated to enjoy amazing views. Loft area also may serve as a 4th bedroom. Lower level boasts a 2nd family room with dry bar & walk out to rear patio with spiral staircase, hot tub & fenced yard. The spacious primary suite has a walk-in closet & ensuite bath with steam tub & separate shower. Two more well-sized bedrooms, guest bath & laundry complete the lower level. Oversized 3-car garage & large wrap around brick paver driveway offer space for toys & RV parking. NO HOA. Easy access to I-25 & Hwy 83.

    Zillow last checked:

    Listing updated:

    Listed by:

    Christina Smith MRP 719-257-3810,

    CK Smith & Associates

    Bought with:

    Stephen Kenney

    Better Homes and Gardens Real Estate Kenney & Company

    Source: elevateMLS,MLS#: 2120764MLS Logo

    Facts & features

    Interior

    Bedrooms & bathrooms
    • Bedrooms: 3
    • Bathrooms: 3
    • Full bathrooms: 1
    • 3/4 bathrooms: 1
    • 1/2 bathrooms: 1
    Basement
    • Area: 1584
    Heating
    • Forced Air, Natural Gas
    Cooling
    • Central Air
    Appliances
    • Included: Dishwasher, Disposal, Double Oven, Down Draft, Dryer, Gas in Kitchen, Microwave, Refrigerator, Washer, Humidifier
    • Laundry: In Basement, Electric Hook-up
    Features
    • 9Ft + Ceilings, French Doors, Skylight (s), Vaulted Ceiling(s), Dry Bar, High Speed Internet, Smart Thermostat
    • Flooring: Carpet, Ceramic Tile, Wood
    • Windows: Window Coverings
    • Basement: Full,Partially Finished
    • Number of fireplaces: 2
    • Fireplace features: Two
    Interior area
    • Total structure area: 3,417
    • Total interior livable area: 3,417 sqft
    • Finished area above ground: 1,833
    • Finished area below ground: 1,584

    Property

    Parking
    • Total spaces: 3
    • Parking features: Attached, Garage Door Opener, Oversized, RV Access/Parking
    • Attached garage spaces: 3
    Features
    • Levels: One and One Half
    • Stories: 1
    • Patio & porch: Composite, Concrete, Other
    • Exterior features: Auto Sprinkler System
    • Has spa: Yes
    • Spa features: Hot Tub/Spa
    • Fencing: Back Yard
    • Has view: Yes
    • View description: Mountain(s), View of Pikes Peak
    Lot
    • Size: 0.51 Acres
    • Features: Level, Wooded
    Details
    • Parcel number: 6132010002

    Construction

    Type & style
    • Home type: SingleFamily
    • Property subtype: Single Family Residence
    Materials
    • Stone, Stucco, Framed on Lot
    • Foundation: Walk Out
    • Roof: Composite Shingle
    Condition
    • Existing Home
    • New construction: No
    • Year built: 1986

    Utilities & green energy

    • Electric: 220 Volts in Garage
    • Water: Assoc/Distr
    Green energy
    • Indoor air quality: Radon System

    Community & neighborhood

    Location
    • Region: Colorado Springs

    Other

    Other facts
    • Listing terms: Cash,Conventional,VA Loan

    Price history

    DateEventPrice
    5/29/2024Sold$740,000+2.1%$217/sqft
    Source: elevateMLS #2120764 Report a problem
    5/18/2024Contingent$725,000$212/sqft
    Source: elevateMLS #2120764 Report a problem
    5/1/2024Listed for sale$725,000+13.3%$212/sqft
    Source: elevateMLS #2120764 Report a problem
    6/22/2021Sold$640,000+10.3%$187/sqft
    Source: Public Record Report a problem
    5/21/2021Listed for sale$580,000+92.1%$170/sqft
    Source: elevateMLS #2430178 Report a problem
    5/13/2003Sold$302,000+42.5%$88/sqft
    Source: Public Record Report a problem
    12/16/1998Sold$212,000$62/sqft
    Source: Public Record Report a problem

    Public tax history

    YearProperty taxesTax assessment
    2024$3,390 +6%$46,420
    2023$3,200 +13.5%$46,420 +25.8%
    2022$2,820 $36,900 -2.8%
    2021-- $37,960 +16.6%
    2020$2,454 +0.8%$32,550
    2019$2,434 -8.7%$32,550 +18.3%
    2018$2,665 +35%$27,520
    2017$1,974 -25.9%$27,520 -0.1%
    2016$2,665 +18%$27,540
    2015$2,259 +7.1%$27,540 +7%
    2014$2,109 $25,740
    2013-- --
    2012-- $25,740
    2011$2,780 $25,740 -5%
    2010-- $27,090
    2009-- $27,090 +5%
    2008-- $25,800
    2006-- $25,800 +32.6%
    2004-- $19,460
    2003$2,213 +2%$19,460 -13%
    2002$2,169 +0.6%$22,360 +7.3%
    2001$2,157 $20,840

    Find assessor info on the county website

    Neighborhood: 80921

    Nearby schools

    GreatSchools rating
    Schools provided by the listing agent
    • District: Academy-20

    Source: elevateMLS. This data may not be complete. We recommend contacting the local school district to confirm school assignments for this home.

    Get a cash offer in 3 minutes
    Find out how much your home could sell for in as little as 3 minutes with a no-obligation cash offer.
    Estimated market value
    $757,900
    Get a cash offer in 3 minutes
    Find out how much your home could sell for in as little as 3 minutes with a no-obligation cash offer.
    Estimated market value
    $757,900