Skip main navigation
Off market
  • $771,600

    927 Tari Dr, Colorado Springs, CO 80921

    4beds
    3,050sqft
    SingleFamily
    Built in 2011
    0.51 Acres Lot
    $771,600 Zestimate®
    $253/sqft
    $3,518 Estimated rent

    Home value

    $771,600

    $733,000 - $810,000

    $3,518/mo

    Zestimate® history
    Loading
    Loading...

    Owner options

    List your home for rent

    $3,518/mo

    Rent Zestimate®

    Find your next renter with Zillow Rental Manager. Plus, with online applications, you can quickly screen prospective tenants – for free.

    Learn more

    $3,518/mo

    Rent Zestimate®

    Refinance and save

    $4,430/mo

    Est. payment

    Refinancing to a lower rate could help reduce your monthly payments and save thousands over the life of the loan.

    See today's rates

    $4,430/mo

    Est. payment

    Explore your selling options

    Work with a Zillow partner agent

    Leverage their expertise and Zillow's premium Showcase listings to get your home seen by more buyers.

    Get started

    List with your own agent

    Get your home in front of millions of buyers by listing it on Zillow.

    Learn how to do it

    Sell it yourself

    Take full control of how buyers see your home on Zillow by listing For Sale by Owner (FSBO).

    List your home

    What's special

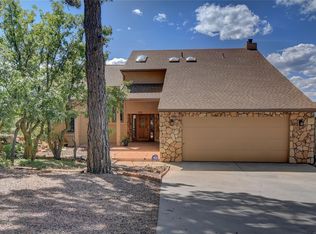
    Custom home with unobstructed views of Pikes Peak, front range, and Academy Chapel from backyard and every SW facing window in the house on an edge of the forest lot. High efficiency furnace, 2x6 exterior walls, stone accents on the exterior and around two fireplaces. Gourmet Kitchen with stainless steel appliances, high end slab granite counter tops, pella windows and doors, and knotty alder slow close cabinetry in kitchen and bathrooms. Hardwood floors in Kitchen, Dining Room, and Entry. Main level Master Bedroom with walkout deck with views of Pikes Peak and front range. Master Bathroom slab granite counter tops, jetted tub, porcelain tiles throughout on floor, tub deck, and shower. Large walk-in closet with Washer and Dryer stack. Concrete driveway connected to plowed public street/school bus route. Low maintenance exterior with composite decking, metal railing, stucco, and cultured stone. Large insulated three car garage with garage door openers. Wiring for whole house speakers. Second Bedroom on Main Level could serve as a kids bedroom or office. Large Family room in the basement with a walkout to the same fabulous view of Pike Peaks and front range. Garden level windows in basement (No area wells in lower level living areas). Lower Level unfinished area designed for a fifth bedroom with walk-in closet and full bath. 9 ft ceilings in main level and basement. 6 ft privacy fence in back yard. Landscaped backyard drought resistant w/ sprinkler system, beautiful walk out to large paver patio with pathway to fire pit area, retaining wall, grass area, mature trees, fenced garden area with raised garden beds. Neighborhood Description Quite, friendly, peaceful.

    This property is off market, which means it's not currently listed for sale or rent on Zillow. This may be different from what's available on other websites or public sources.

    Facts & features

    Interior

    Bedrooms & bathrooms
    • Bedrooms: 4
    • Bathrooms: 3
    • Full bathrooms: 2
    • 1/2 bathrooms: 1
    Heating
    • Forced air, Gas
    Cooling
    • Central
    Appliances
    • Included: Refrigerator, Washer
    • Laundry: In Unit
    Features
    • Flooring: Tile, Carpet, Hardwood, Laminate
    • Basement: Partially finished
    • Has fireplace: Yes
    Interior area
    • Total interior livable area: 3,050 sqft

    Property

    Parking
    • Total spaces: 3
    • Parking features: On-street, Garage
    Features
    • Exterior features: Stucco
    • Has view: Yes
    • View description: Mountain
    Lot
    • Size: 0.51 Acres
    Details
    • Parcel number: 6132010004

    Construction

    Type & style
    • Home type: SingleFamily
    Materials
    • Frame
    • Roof: Composition
    Condition
    • Year built: 2011

    Community & HOA

    Location
    • Region: Colorado Springs

    Financial & listing details

    • Price per square foot: $253/sqft
    • Tax assessed value: $704,427
    • Annual tax amount: $3,454

    Price history

    DateEventPrice
    2/13/2021Listing removed--
    Source: Owner Report a problem
    7/8/2018Listing removed$2,800$1/sqft
    Source: Owner Report a problem
    6/23/2018Listed for rent$2,800$1/sqft
    Source: Owner Report a problem
    5/18/2012Sold$400,000+365.1%$131/sqft
    Source: Public Record Report a problem
    6/10/2011Sold$86,000$28/sqft
    Source: Public Record Report a problem

    Public tax history

    YearProperty taxesTax assessment
    2024$3,454 +8.2%$47,200
    2023$3,193 -7.9%$47,200 +28.2%
    2022$3,467 $36,830 -2.8%
    2021-- $37,880 +14%
    2020$3,210 +0.8%$33,230
    2019$3,184 +10.9%$33,230 +12.1%
    2018$2,870 -0.3%$29,640
    2017$2,879 +0.3%$29,640 -7.4%
    2016$2,870 +9.3%$32,000
    2015$2,625 +0.1%$32,000
    2014$2,622 $32,000
    2013-- --
    2012-- $24,360
    2011$2,738 $24,360 -8.7%
    2010-- $26,680
    2009-- $26,680 +12.2%
    2008-- $23,780
    2006-- $23,780 +36.7%
    2004-- $17,400
    2003$1,722 +2%$17,400
    2002$1,688 +17.2%$17,400 +25%
    2001$1,441 $13,920
    Find assessor info on the county website

    Neighborhood: 80921

    Nearby schools

    GreatSchools rating
    Get a cash offer in 3 minutes
    Find out how much your home could sell for in as little as 3 minutes with a no-obligation cash offer.
    Estimated market value
    $771,600
    Get a cash offer in 3 minutes
    Find out how much your home could sell for in as little as 3 minutes with a no-obligation cash offer.
    Estimated market value
    $771,600