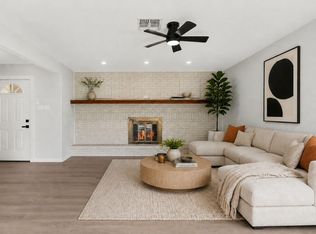
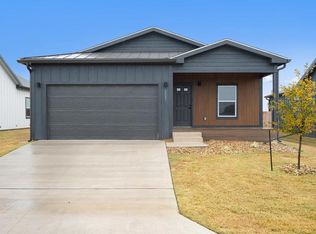
Welcome to 919 Trinity Street, where modern craftsmanship meets the charm of small-town Texas living! Built in 2026 by Chateau Homes, this stunning new construction offers 3 bedrooms, 2 full bathrooms, and an inviting open-concept design on a spacious .26-acre lot in the heart of Lockhart. From the striking board-and-batten exterior and durable metal roof to the welcoming covered porch, every detail makes a lasting impression. Step inside to discover soaring vaulted and beamed ceilings, beautiful built-in bookcases, recessed lighting, and a cozy living room fireplace. The thoughtfully designed kitchen features a generous center island, breakfast bar, stainless steel appliances, and an effortless flow into the living and dining areas, making it ideal for everyday living and entertaining. A truly exceptional feature is the oversized detached two-car garage, offering incredible versatility for a workshop, hobby space, additional storage, or housing your favorite vehicles and recreational equipment. The expansive driveway provides added convenience, while the generous yard offers plenty of possibilities for outdoor enjoyment. And then there's Lockhart! Affectionately known as the Barbecue Capital of Texas, this beloved community is rich in history, character, and authentic Texas hospitality. Spend your weekends exploring the picturesque historic downtown square, enjoying legendary barbecue establishments, discovering locally owned boutiques and coffee shops, or taking advantage of nearby parks, outdoor recreation, and community events. Conveniently situated within reach of Austin and San Marcos, Lockhart offers a wonderful combination of hometown charm and Central Texas accessibility. Brand-new construction, distinctive architectural details, an oversized detached garage, and room to enjoy it all—919 Trinity Street is ready to welcome you home!
Active
$425,000
919 Trinity St, Lockhart, TX 78644
3beds
1,500sqft
Single Family Residence
Built in 2026
0.26 Acres Lot
$-- Zestimate®
$283/sqft
$-- HOA
What's special
Oversized detached two-car garageRecessed lightingGenerous yardStainless steel appliancesBeautiful built-in bookcasesExpansive drivewayWelcoming covered porch
- 6 days
- 136
- 14
Likely to sell faster than
Zillow last checked:
Listing updated:
Listed by:
Shalyn McCumber (512) 850-5717,
Bramlett Partners (512) 850-5717
Source: Unlock MLS,MLS#: 1860980
Facts & features
Interior
Bedrooms & bathrooms
- Bedrooms: 3
- Bathrooms: 2
- Full bathrooms: 2
- Main level bedrooms: 3
Heating
- Central
Cooling
- Central Air
Appliances
- Included: Dishwasher, Disposal, Microwave, Oven, Range, Stainless Steel Appliance(s)
Features
- Bookcases, Breakfast Bar, Built-in Features, Beamed Ceilings, Vaulted Ceiling(s), Entrance Foyer, Kitchen Island, Open Floorplan, Recessed Lighting
- Flooring: Vinyl
- Windows: Insulated Windows
- Number of fireplaces: 1
- Fireplace features: Living Room
Interior area
- Total interior livable area: 1,500 sqft
Video & virtual tour
Property
Parking
- Total spaces: 2
- Parking features: Driveway, Garage
- Garage spaces: 2
Accessibility
- Accessibility features: None
Features
- Levels: One
- Stories: 1
- Patio & porch: Covered, Front Porch, Porch, Wrap Around
- Exterior features: Private Yard
- Pool features: None
- Fencing: Back Yard
- Has view: Yes
- View description: Trees/Woods
- Waterfront features: None
Lot
- Size: 0.26 Acres
- Features: Cleared
Details
- Additional structures: Garage(s)
- Parcel number: 030057200200700
- Special conditions: Standard
Construction
Type & style
- Home type: SingleFamily
- Property subtype: Single Family Residence
Materials
- Foundation: Slab
- Roof: Metal
Condition
- New Construction
- New construction: Yes
- Year built: 2026
Details
- Builder name: Chateau Homes
Utilities & green energy
- Sewer: None
- Water: Municipal Utility District (MUD)
- Utilities for property: See Remarks
Community & HOA
Community
- Features: None
- Subdivision: Trigg & Merrell
HOA
- Has HOA: No
Location
- Region: Lockhart
Financial & listing details
- Price per square foot: $283/sqft
- Tax assessed value: $64,920
- Annual tax amount: $1,339
- Date on market: 11/6/2026
- Listing terms: Cash,Conventional,FHA,VA Loan
Estimated market value
Not available
Estimated sales range
Not available
Not available
Price history
| Date | Event | Price |
|---|---|---|
| 11/6/2026 | Listed for sale | $425,000$283/sqft |
Source:  Unlock MLS #1860980 Report a problem | ||
Public tax history
| Year | Property taxes | Tax assessment |
|---|---|---|
| 2026 | -- | $64,920 |
| 2025 | $1,407 +6.6% | $64,920 |
| 2024 | $1,320 +2.1% | $64,920 |
| 2023 | $1,292 -4.6% | $64,920 +10.2% |
| 2022 | $1,354 +73.8% | $58,930 +87.4% |
| 2021 | $779 | $31,440 +19.8% |
| 2020 | -- | $26,240 +88.6% |
| 2018 | $270 | $13,910 +48.3% |
| 2017 | -- | $9,380 +21.5% |
| 2016 | -- | $7,720 +10% |
| 2015 | -- | $7,020 |
| 2014 | -- | $7,020 |
| 2005 | -- | -- |
| 2004 | -- | -- |
Find assessor info on the county website
Monthly payment
Est. payment
Payment breakdown
Explore the cost of this home by adjusting the details. Changes won't be saved.Climate risks
Neighborhood: 78644
Nearby schools
Schools provided by the listing agent
- Elementary: Plum Creek
- Middle: Lockhart
- High: Lockhart
- District: Lockhart ISD
Source: Unlock MLS. This data may not be complete. We recommend contacting the local school district to confirm school assignments for this home.
Similar homes
- $459,0003 bd2 ba1.2k sqft805 Maple St, Lockhart, TX 78644Active

 MLS ID #9234742, Michelle Broderick, Reliance Residential Realty -. Unlock MLS
- $299,0004 bd2 ba1.9k sqft833 Ross Cir, Lockhart, TX 78644Active
 MLS ID #7966108, Havilah Crider, Crider Realty, LLC. Unlock MLS
- $265,0002 bd2 ba1k sqft738 Chihuahua St, Lockhart, TX 78644Active
 MLS ID #5536724, Adelina Rotar, Keller Williams Realty. Unlock MLS
- $299,0003 bd3 ba1.6k sqft2027 Applewood Dr, Lockhart, TX 78644Active
 Unlock MLS
- $319,0004 bd3 ba1.8k sqft2025 Applewood Dr, Lockhart, TX 78644ActiveUnlock MLS
- $273,0003 bd3 ba1.4k sqft2029 Applewood Dr, Lockhart, TX 78644ActiveUnlock MLS
- $370,0004 bd2 ba1.9k sqft159 La Fortuna Dr, Del Valle, TX 78617ActiveMLS ID #5232915, Sandra Diaz, Compass RE Texas, LLC. Unlock MLS
- $309,9003 bd2 ba1.6k sqft12221 Mustang Dr, Buda, TX 78610ActiveMLS ID #7927852, Justin Donjuan, Castle Hill Duplex. Unlock MLS
- $449,9994 bd3 ba2.1k sqft310 Treadwell Ln, Kyle, TX 78640ActiveUnlock MLS
- $307,0404 bd2 ba1.8k sqft1345 Morris Loop, San Marcos, TX 78666ActiveUnlock MLS
- $599,9004 bd3 ba2.2k sqft1550 Barth Rd, Dale, TX 78616ActiveUnlock MLS
- $395,0004 bd3 ba2.2k sqft409 Durian Loop, Buda, TX 78610ActiveMLS ID #8864803, Natalie Freeman, Lighthouse Premier Realty. Unlock MLS
- $383,9784 bd2 ba1.9k sqft183 Poinsettia Rd, Buda, TX 78610ActiveUnlock MLS
- $384,9903 bd2 ba1.7k sqft164 Leland Ave, Buda, TX 78610ActiveMLS ID #8823647, Patrick McGrath, Meritage Homes Realty. Unlock MLS
- $550,0004 bd3 ba2.1k sqft349 Forest Lake Dr, Del Valle, TX 78617ActiveMLS ID #7523877, Linda Baddour, Central Metro Realty. Unlock MLS
