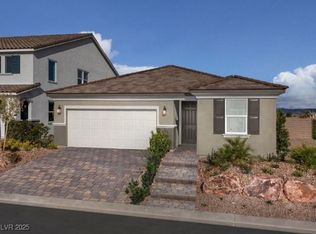
Former Model home of KB Home's Most Popular large 2 story floorplan the Plan 3066 / This home has everything that you would expect in a Model Home / FULL Deluxe landscaping Front and Rear with nice large Patio areas and Synthetic Turf / Large trees and Bushes / Inside there is 1 bedroom and full bath downstairs / HUGE Great Room / Gourmet Kitchen / Spacious Dining/Den area / Upstairs there is a nice Loft area with 4 more bedrooms and 2 bathrooms / Spacious Primary Bedroom with huge walk in closet / Separate Tub and Shower and Double Sinks in the Primary bath / Upstairs Laundry Room / Nice Walk in closets in the secondary bedrooms as well / Cul-de-sac location in a gated neighborhood / Make sure to check out the Matterport Virtual Walking tour of this home on the virtual tour link... also there is a button at the bottom left of the virtual tour where you can remove the furniture view or add it back
Closed
Zillow last checked:
Listing updated:
Bought with:
Kimberly K. Kim, S.0062177
Compass Realty & Management
Source: LVR,MLS#: 2663104 Originating MLS: Greater Las Vegas Association of Realtors Inc
Originating MLS: Greater Las Vegas Association of Realtors IncPrice history
| Date | Event | Price |
|---|---|---|
| 11/24/2025 | Sold | $649,750$210/sqft |
Source:  LVR #2663104 Report a problem LVR #2663104 Report a problem | ||
| 11/4/2025 | Pending sale | $649,750$210/sqft |
Source: LVR #2663104 Report a problem | ||
| 10/24/2025 | Price change | $649,750-4.4%$210/sqft |
Source: LVR #2663104 Report a problem | ||
| 7/28/2025 | Listed for sale | $679,750$220/sqft |
Source: LVR #2663104 Report a problem | ||
| 7/24/2025 | Contingent | $679,750$220/sqft |
Source:  Berkshire Hathaway HomeServices Nevada Properties #2663104 Report a problem Berkshire Hathaway HomeServices Nevada Properties #2663104 Report a problem | ||
| 7/19/2025 | Pending sale | $679,750$220/sqft |
Source: BHHS broker feed #2663104 Report a problem | ||
| 7/19/2025 | Contingent | $679,750$220/sqft |
Source: LVR #2663104 Report a problem | ||
| 6/13/2025 | Price change | $679,750-2.7%$220/sqft |
Source: LVR #2663104 Report a problem | ||
| 6/6/2025 | Listed for sale | $698,750$226/sqft |
Source: LVR #2663104 Report a problem | ||
| 4/14/2025 | Pending sale | $698,750$226/sqft |
Source: LVR #2663104 Report a problem | ||
| 3/8/2025 | Price change | $698,750-1.7%$226/sqft |
Source: LVR #2663104 Report a problem | ||
| 2/12/2025 | Price change | $710,607+0%$230/sqft |
Source: LVR #2648944 Report a problem | ||
| 2/5/2025 | Price change | $710,487+0%$230/sqft |
Source: LVR #2648944 Report a problem | ||
| 1/23/2025 | Listed for sale | $710,362+23.5%$230/sqft |
Source: LVR #2648944 Report a problem | ||
| 12/22/2024 | Listing removed | $574,990$186/sqft |
Source:  KB Home Report a problem KB Home Report a problem | ||
| 6/1/2024 | Price change | $574,990+10.2%$186/sqft |
Source: KB Home Report a problem | ||
| 6/1/2024 | Price change | $521,990+2.4%$169/sqft |
Source: KB Home Report a problem | ||
| 6/1/2024 | Price change | $509,990-1.9%$165/sqft |
Source: KB Home Report a problem | ||
| 6/1/2024 | Listed for sale | $519,990+2%$168/sqft |
Source: KB Home Report a problem | ||
| 5/1/2024 | Listing removed | -- |
Source: KB Home Report a problem | ||
| 4/13/2024 | Price change | $509,990-1.9%$165/sqft |
Source: KB Home Report a problem | ||
| 4/13/2024 | Price change | $519,990-9.6%$168/sqft |
Source: KB Home Report a problem | ||
| 4/13/2024 | Price change | $574,990+10.2%$186/sqft |
Source: KB Home Report a problem | ||
| 4/13/2024 | Price change | $521,990-8.4%$169/sqft |
Source: KB Home Report a problem | ||
| 3/28/2024 | Listed for sale | $569,990$185/sqft |
Source: KB Home Report a problem | ||

Get a cash offer in 3 minutes
Find out how much your home could sell for in as little as 3 minutes with a no-obligation cash offer.
Estimated market value
$643,000
