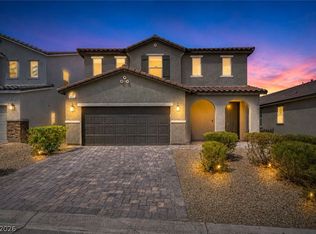
KB New Community 4 bedrooms, 2 car garage with an EV charger, epoxy floors in garage and a Tankless water heater. The solar is paid off. The home has luxury vinyl plank flooring, soft-close cabinetry, a walk-in pantry, and a private downstairs guest suite with a full bath. Upstairs, you’ll find a spacious loft. Enjoy your backyard in the evening with complete shaded area, because the house faces west. The home is located near shopping, dining, parks, and easy freeway access. This home combines luxury, efficiency, and modern convenience in one exceptional package. Welcome Home!
Active
$625,000
9284 Riverlands Rnch, Las Vegas, NV 89139
4beds
2,118sqft
Single Family Residence
Built in 2024
3,484 Square Feet Lot
$609,600 Zestimate®
$295/sqft
$74/mo HOA
What's special
Epoxy floors in garageHouse faces westWalk-in pantrySoft-close cabinetryLuxury vinyl plank flooringTankless water heater
- 17 days
- 119
- 8
Likely to sell faster than
Zillow last checked:
Listing updated:
Listed by:
Nancy A. Call S.0179739 (702)376-7455,
Keller Williams MarketPlace
Source: LVR,MLS#: 2828938 Originating MLS: Greater Las Vegas Association of Realtors Inc
Facts & features
Interior
Bedrooms & bathrooms
- Bedrooms: 4
- Bathrooms: 3
- Full bathrooms: 3
Primary bedroom
- Description: Ceiling Fan,Custom Closet,Walk-In Closet(s)
- Dimensions: 20x16
Bedroom 2
- Description: Ceiling Fan,Closet
- Dimensions: 11x12
Bedroom 3
- Description: Ceiling Fan,Closet
- Dimensions: 11x12
Bedroom 4
- Description: Ceiling Fan,Closet
- Dimensions: 10x11
Kitchen
- Description: Breakfast Bar/Counter,Granite Countertops,Pantry
Heating
- Central, Gas, Solar
Cooling
- Central Air, Electric
Appliances
- Included: Dryer, Dishwasher, Disposal, Gas Range, Microwave, Refrigerator, Tankless Water Heater, Washer
- Laundry: Electric Dryer Hookup, Gas Dryer Hookup, Upper Level
Features
- Bathroom on Main Level, Bedroom on Main Level, Ceiling Fan(s), Window Treatments
- Flooring: Carpet, Luxury Vinyl Plank
- Windows: Blinds, Plantation Shutters
- Has fireplace: No
Interior area
- Total structure area: 2,118
- Total interior livable area: 2,118 sqft
Video & virtual tour
Property
Parking
- Total spaces: 2
- Parking features: Attached, Epoxy Flooring, Finished Garage, Garage, Private, Storage
- Attached garage spaces: 2
Features
- Stories: 2
- Exterior features: Private Yard, Irrigation Sprinklers
- Fencing: Block,Back Yard
- Has view: Yes
- View description: Mountain(s), Strip View
Lot
- Size: 3,484 Square Feet
- Features: Drip Irrigation/Bubblers, Desert Landscaping, Landscaped, < 1/4 Acre
Details
- Parcel number: 17720214031
- Zoning description: Single Family
- Horse amenities: None
Construction
Type & style
- Home type: SingleFamily
- Architectural style: Two Story
- Property subtype: Single Family Residence
Materials
- Block, Stucco
- Roof: Tile
Condition
- Resale
- Year built: 2024
Details
- Builder name: KB
Utilities & green energy
- Electric: Photovoltaics Seller Owned
- Sewer: Public Sewer
- Water: Public
- Utilities for property: Cable Available
Green energy
- Energy efficient items: Solar Panel(s)
Community & HOA
Community
- Security: Security System Owned, Gated Community
- Subdivision: Dean Martin / Agate-Phase 2
HOA
- Has HOA: Yes
- Services included: Association Management
- HOA fee: $74 monthly
- HOA name: Magnolia Ranch
- HOA phone: 800-232-7517
Location
- Region: Las Vegas
Financial & listing details
- Price per square foot: $295/sqft
- Tax assessed value: $454,189
- Annual tax amount: $4,662
- Date on market: 10/24/2026
- Listing agreement: Exclusive Agency
- Listing terms: Cash,Conventional,FHA,VA Loan
- Ownership: Single Family Residential
Estimated market value
$609,600
$579,000 - $640,000
$2,443/mo
Price history
| Date | Event | Price |
|---|---|---|
| 10/24/2026 | Listed for sale | $625,000+26.3%$295/sqft |
Source:  LVR #2828938 Report a problem | ||
| 5/23/2024 | Sold | $494,938$234/sqft |
Source: Public Record Report a problem | ||
| 2/1/2024 | Price change | $494,938+0%$234/sqft |
Source:  KB Home Report a problem | ||
| 12/7/2023 | Listed for sale | $494,873$234/sqft |
Source: KB Home Report a problem | ||
Public tax history
| Year | Property taxes | Tax assessment |
|---|---|---|
| 2026 | $4,665 +0.2% | $158,966 +364.6% |
| 2025 | $4,657 | $34,213 |
| 2024 | -- | $34,213 |
Find assessor info on the county website
Monthly payment
Est. payment
Payment breakdown
Explore the cost of this home by adjusting the details. Changes won't be saved.Climate risks
Neighborhood: Enterprise
Nearby schools
Schools provided by the listing agent
- Elementary: Ortwein, Dennis,Ortwein, Dennis
- Middle: Tarkanian
- High: Desert Oasis
Source: LVR. This data may not be complete. We recommend contacting the local school district to confirm school assignments for this home.
Similar homes
- $609,0003 bd3 ba1.8k sqft3126 Mountain Bay Ave, Las Vegas, NV 89139For Sale
 MLS ID #2818227, Karen Patague, Galindo Group Real Estate. LVR
- from $667,9904 bd2 ba2k sqftSummit Plan, Wisteria, Las Vegas, NV 89139New Construction
 Beazer Homes
- $650,0005 bd4 ba3k sqft3062 Mountain Bay Ave, Las Vegas, NV 89139For Sale
 MLS ID #2812345, Luis Camargo, Sphere Real Estate. LVR
- $580,0003 bd3 ba1.8k sqft3081 Bluebell Bend Ave, Las Vegas, NV 89139For Sale
 MLS ID #2811327, Gloria J. Douglas, eXp Realty. LVR
