Don’t Miss This Exceptional Opportunity in Brecksville! Located on a beautiful, private street just minutes from downtown Brecksville, this over 3,000 sq ft, 4-bedroom, 2.5-bath contemporary home blends architectural charm with modern convenience. From the moment you arrive, you will admire the manicured lot, low-maintenance landscape, and well-maintained exterior of this home. You're welcomed by a decorative 8-foot panel door that sets the tone for what’s inside. Step into a dramatic two-story foyer with a curved staircase that gracefully ascends to the upper level. Just off the entry, a sunken formal living room and open dining room combination create a perfect flow for entertaining. The enormous 26' x 15' family room with a granite-tiled fireplace provides a cozy yet spacious gathering area for any occasion. The eat-in kitchen is a chef’s delight, featuring a central island and plenty of wall-to-ceiling cabinetry for storage, and enjoy the function and reverse osmosis water system! Adjacent to the family room is a first-floor laundry room that cleverly doubles as a wet bar, adding extra versatility and convenience for entertaining. Upstairs, the 21' x 18' primary suite is a true retreat, featuring his-and-hers walk-in closets and a spacious master bath complete with a soaking tub. Three additional large bedrooms upstairs offer flexibility for family, guests, or workspace. The partially finished lower level provides bonus space perfect for a home gym, office, or media room. Step outside to enjoy the expansive deck, accessible from the family room—ideal for relaxing or hosting in a private outdoor setting. This home was lovely custom custom-designed by the owner and cherished through the years, it's more than just a house—it's a forever home. Schedule your private showing today!
Closed
$540,000
9193 Meadow Ln, Brecksville, OH 44141
4beds
3,786sqft
Single Family Residence
Built in 1974
0.46 Acres Lot
$602,400 Zestimate®
$143/sqft
$4,040 Estimated rent
Home value
$602,400
$560,000 - $645,000
$4,040/mo
Zestimate® history
Owner options
List your home for rent
$4,040/mo
Rent Zestimate®
Find your next renter with Zillow Rental Manager. Plus, with online applications, you can quickly screen prospective tenants – for free.
$4,040/mo
Rent Zestimate®
Refinance and save
$3,833/mo
Est. payment
Refinancing to a lower rate could help reduce your monthly payments and save thousands over the life of the loan.
$3,833/mo
Est. payment
Explore your selling options
Work with a Zillow partner agent
Leverage their expertise and Zillow's premium Showcase listings to get your home seen by more buyers.
Get startedList with your own agent
Get your home in front of millions of buyers by listing it on Zillow.
Learn how to do itSell it yourself
Take full control of how buyers see your home on Zillow by listing For Sale by Owner (FSBO).
List your homeWhat's special
Central islandExpansive deckWell-maintained exteriorReverse osmosis water systemPrimary suitePrivate streetSpacious master bath
Zillow last checked:
Listing updated:
Listed by:
Brady A Secre 440-537-2332 Homewithbrady@sbcglobal.net,
EXP Realty, LLC.,
Tracy A Fox 216-570-0057,
EXP Realty, LLC.
Bought with:
John E Lambert, 2009002821
Howard Hanna
Kaleigh Lambert, 2016002670
Howard Hanna
Source: MLS Now,MLS#: 5137759 Originating MLS: Akron Cleveland Association of REALTORS
Originating MLS: Akron Cleveland Association of REALTORSFacts & features
Interior
Bedrooms & bathrooms
- Bedrooms: 4
- Bathrooms: 3
- Full bathrooms: 2
- 1/2 bathrooms: 1
- Main level bathrooms: 1
Primary bedroom
- Description: Flooring: Carpet
- Features: Cedar Closet(s)
- Level: Second
- Dimensions: 21 x 18
Bedroom
- Description: Flooring: Carpet
- Features: Bookcases
- Level: Second
- Dimensions: 13 x 11
Bedroom
- Description: Flooring: Carpet
- Features: Bookcases
- Level: Second
- Dimensions: 14 x 12
Bedroom
- Description: Flooring: Carpet
- Level: Second
- Dimensions: 11 x 12
Primary bathroom
- Description: Flooring: Ceramic Tile
- Level: Second
- Dimensions: 10 x 9
Dining room
- Description: Flooring: Carpet
- Level: First
- Dimensions: 17 x 11
Eat in kitchen
- Description: Flooring: Ceramic Tile
- Features: Granite Counters
- Level: First
- Dimensions: 23 x 13
Entry foyer
- Description: Flooring: Ceramic Tile
- Features: Cathedral Ceiling(s)
- Level: First
- Dimensions: 11 x 9
Family room
- Description: Flooring: Carpet
- Features: Fireplace
- Level: First
- Dimensions: 26 x 15
Laundry
- Description: Flooring: Ceramic Tile
- Level: First
- Dimensions: 9 x 8
Living room
- Description: Flooring: Carpet
- Level: First
- Dimensions: 20 x 15
Recreation
- Description: Flooring: Carpet
- Level: Basement
- Dimensions: 32 x 24
Heating
- Forced Air
Cooling
- Central Air
Appliances
- Included: Built-In Oven, Cooktop, Dishwasher, Refrigerator
- Laundry: Main Level
Features
- Entrance Foyer, Eat-in Kitchen, Granite Counters, High Ceilings, His and Hers Closets, Kitchen Island, Multiple Closets, Pantry
- Basement: Partial,Partially Finished
- Number of fireplaces: 1
Interior area
- Total structure area: 3,786
- Total interior livable area: 3,786 sqft
- Finished area above ground: 3,018
- Finished area below ground: 768
Property
Parking
- Total spaces: 2
- Parking features: Attached, Garage
- Attached garage spaces: 2
Features
- Levels: Two
- Stories: 2
- Patio & porch: Deck
- Exterior features: Sprinkler/Irrigation
- Has view: Yes
- View description: Neighborhood
Lot
- Size: 0.46 Acres
- Dimensions: 100 x 200
- Features: Cul-De-Sac
Details
- Parcel number: 60110005
Construction
Type & style
- Home type: SingleFamily
- Architectural style: Contemporary
- Property subtype: Single Family Residence
Materials
- Cedar
- Roof: Asbestos Shingle
Condition
- Year built: 1974
Utilities & green energy
- Sewer: Public Sewer
- Water: Public
Community & HOA
Community
- Subdivision: White Oaks 05
HOA
- Has HOA: No
Location
- Region: Brecksville
Financial & listing details
- Price per square foot: $143/sqft
- Tax assessed value: $425,000
- Annual tax amount: $8,378
- Date on market: 7/11/2025
- Cumulative days on market: 34 days
- Listing terms: Cash,Conventional
Price history
| Date | Event | Price |
|---|---|---|
| 8/18/2025 | Sold | $540,000+8.1%$143/sqft |
Source:  MLS Now #5137759 Report a problem MLS Now #5137759 Report a problem | ||
| 8/15/2025 | Pending sale | $499,500$132/sqft |
Source: MLS Now #5137759 Report a problem | ||
| 7/15/2025 | Contingent | $499,500$132/sqft |
Source: MLS Now #5137759 Report a problem | ||
| 7/11/2025 | Listed for sale | $499,500$132/sqft |
Source: MLS Now #5137759 Report a problem | ||
Public tax history
| Year | Property taxes | Tax assessment |
|---|---|---|
| 2025 | $7,377 -0.2% | $148,750 |
| 2024 | $7,395 +1.9% | $148,750 +19.3% |
| 2023 | $7,258 -3% | $124,710 -3% |
| 2022 | $7,483 +1% | $128,560 |
| 2021 | $7,411 +16% | $128,560 +26% |
| 2020 | $6,391 -7.3% | $102,030 +0% |
| 2019 | $6,897 +4.8% | $102,020 0% |
| 2018 | $6,581 +7.7% | $102,030 +12% |
| 2017 | $6,109 +9.5% | $91,110 |
| 2016 | $5,577 | $91,110 |
| 2015 | $5,577 -0.7% | $91,110 +1% |
| 2014 | $5,614 +1.1% | $90,200 |
| 2013 | $5,551 +3.3% | $90,200 |
| 2012 | $5,375 -0.4% | $90,200 -1.7% |
| 2011 | $5,396 +0% | $91,740 |
| 2010 | $5,394 +0.6% | $91,740 |
| 2009 | $5,363 -0.8% | $91,740 -4% |
| 2008 | $5,404 +2.1% | $95,550 |
| 2007 | $5,294 -8.8% | $95,550 |
| 2006 | $5,802 +6.6% | $95,550 +11% |
| 2005 | $5,444 +1.1% | $86,100 |
| 2004 | $5,386 +18.2% | $86,100 |
| 2003 | $4,558 +3% | $86,100 +5.2% |
| 2002 | $4,426 -45.8% | $81,830 |
| 2001 | $8,167 +7.2% | $81,830 |
| 2000 | $7,618 | $81,830 |
Find assessor info on the county website
Neighborhood: 44141
Nearby homes
- $459,8004 bd2 ba2.3k sqft9185 Meadow Ln, Brecksville, OH 44141Off Market
- $484,7004 bd3 ba2k sqft9201 Meadow Ln, Brecksville, OH 44141Off Market
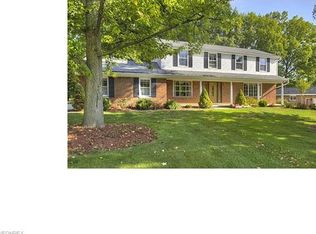
- $443,3003 bd2 ba2.3k sqft9209 Meadow Ln, Brecksville, OH 44141Off Market
- $788,5003 bd4 ba2.7k sqft9190 Meadow Ln, Brecksville, OH 44141Off Market
- $458,1004 bd3 ba2.5k sqft9170 Meadow Ln, Brecksville, OH 44141Off Market
- $395,0004 bd3 ba3k sqft9220 Meadow Ln, Brecksville, OH 44141Sold
- $568,1003 bd-- ba3.6k sqft9217 Meadow Ln, Brecksville, OH 44141Off Market
- $478,2003 bd2 ba2k sqft9177 Meadow Ln, Brecksville, OH 44141Off Market
Nearby schools
GreatSchools rating
- 8/10Brecksville-Broadview Heights Elementary SchoolGrades: PK-5Distance: 3.4 mi
- 9/10Brecksville-Broadview Heights Middle SchoolGrades: 6-8Distance: 1.4 mi
- 9/10Brecksville-Broadview Heights High SchoolGrades: 9-12Distance: 1.6 mi
Schools provided by the listing agent
- District: Brecksville-Broadview - 1806
Source: MLS Now. This data may not be complete. We recommend contacting the local school district to confirm school assignments for this home.
Get a cash offer in 3 minutes
Find out how much your home could sell for in as little as 3 minutes with a no-obligation cash offer.
Estimated market value
$602,400
Get a cash offer in 3 minutes
Find out how much your home could sell for in as little as 3 minutes with a no-obligation cash offer.
Estimated market value
$602,400
- Ohio
- Cuyahoga County
- Brecksville
- 44141
- 9193 Meadow Ln
Nearby cities
Nearby zip codes
Other Brecksville Topics
