Price IMPROVED*AMAZING OPPORTUNITY- IMMEDIATE OCCUPANCY-Motivated Seller*Recent IMPROVEMENTS-BEAUITUFL HARDWOOD Floors* Perfect Lifestyle-Perfect Location:Minutes to all Major Freeways*4/5 Bedrooms*3 Full baths*LEVEL Yard great for outdoor play*1st Floor laundry*1st floor bed/office + full bath*2688 sq ft above ground + 365 sq ft Partially finished basement*Additional Storage space*2+ car garage w 88 sq ft work shop perfect for all your toys/lawn equipment*ENORMOUS ROOMS*OPEN FLOOR PLAN Perfect for Entertaining & everyday living*Stone Fireplace surrounded by Wall of Windows*Eat-In Kitchen + Formal Dining*Kitchen complete w pullouts & Appliances Stay, open to Casual Dining & Family Room*Living Room and Dining room Hardwood Floors we just refinished*Central Vac system*AMAZING outdoor Area w 476 Sq Feet of Covered Patio perfect for rainy days w additional Stone Patio, can accommodate large & small gatherings*TOP Rated Brecksville/Broadview Hts. School system*less than 2 miles to: #1 rated Metro Park in the Nation connects to Cuyahoga National Park, 64,000 sq Ft State-of-the Art Recreation Center, Library, Dining, entertainment*Great Walkability--WALK to center of Town: dining, shopping & entertainment-Fantasic Quality of LIFE* 4 minutes to 77, less than 10 minutes to 480 & Turnpike, 20 Minutes to Cleveland & 25 to Akron*Brand New Electric Box*WATERPROOFED Basement from outside* Welcome home to your own Private Oasis-Perfect Indoor & Outdoor entertaining* Don't Miss this Fantastic opportunity to live in HIGHLY Desirable Brecksville*Coming soon is Valor Acres Filled w dining & Shopping* Call today
Closed
$395,000
9220 Meadow Ln, Brecksville, OH 44141
4beds
3,033sqft
Single Family Residence
Built in 1967
0.49 Acres Lot
$463,600 Zestimate®
$130/sqft
$3,575 Estimated rent
Home value
$463,600
$436,000 - $496,000
$3,575/mo
Zestimate® history
Owner options
List your home for rent
$3,575/mo
Rent Zestimate®
Find your next renter with Zillow Rental Manager. Plus, with online applications, you can quickly screen prospective tenants – for free.
$3,575/mo
Rent Zestimate®
Refinance and save
$2,854/mo
Est. payment
Refinancing to a lower rate could help reduce your monthly payments and save thousands over the life of the loan.
$2,854/mo
Est. payment
Explore your selling options
Work with a Zillow partner agent
Leverage their expertise and Zillow's premium Showcase listings to get your home seen by more buyers.
Get startedList with your own agent
Get your home in front of millions of buyers by listing it on Zillow.
Learn how to do itSell it yourself
Take full control of how buyers see your home on Zillow by listing For Sale by Owner (FSBO).
List your homeWhat's special
Casual diningDining room hardwood floorsHardwood floors
Zillow last checked:
Listing updated:
Listed by:
Carol A Herzing Carol@Herzing.us(440)759-3347,
Russell Real Estate Services
Bought with:
Sandra M Mangan, 368088
Russell Real Estate Services
Source: MLS Now,MLS#: 4475222 Originating MLS: Akron Cleveland Association of REALTORS
Originating MLS: Akron Cleveland Association of REALTORSFacts & features
Interior
Bedrooms & bathrooms
- Bedrooms: 4
- Bathrooms: 3
- Full bathrooms: 3
- Main level bathrooms: 1
- Main level bedrooms: 1
Primary bedroom
- Description: Flooring: Carpet,Wood
- Features: Window Treatments
- Level: Second
- Dimensions: 15.00 x 12.60
Bedroom
- Description: Flooring: Carpet,Wood
- Features: Window Treatments
- Level: Second
- Dimensions: 15.00 x 12.00
Bedroom
- Description: Flooring: Carpet,Wood
- Features: Window Treatments
- Level: Second
- Dimensions: 13.60 x 12.00
Bedroom
- Description: Flooring: Carpet,Wood
- Features: Window Treatments
- Level: Second
- Dimensions: 13.60 x 12.00
Dining room
- Description: Flooring: Carpet,Wood
- Features: Window Treatments
- Level: First
- Dimensions: 11.60 x 11.60
Eat in kitchen
- Description: Flooring: Ceramic Tile
- Features: Window Treatments
- Level: First
- Dimensions: 23.60 x 12.00
Entry foyer
- Description: Flooring: Ceramic Tile
- Level: First
- Dimensions: 11.00 x 7.00
Family room
- Description: Flooring: Carpet,Wood
- Features: Fireplace, Window Treatments
- Level: First
- Dimensions: 25.00 x 14.00
Laundry
- Description: Flooring: Laminate
- Level: First
- Dimensions: 9.60 x 7.00
Living room
- Description: Flooring: Carpet,Wood
- Features: Window Treatments
- Level: First
- Dimensions: 24.90 x 14.00
Office
- Description: Flooring: Carpet,Wood
- Features: Window Treatments
- Level: First
- Dimensions: 12.00 x 11.60
Recreation
- Description: Flooring: Laminate
- Level: Lower
- Dimensions: 23.00 x 15.00
Heating
- Forced Air, Gas
Cooling
- Central Air
Appliances
- Included: Dryer, Dishwasher, Disposal, Microwave, Range, Refrigerator, Washer
Features
- Central Vacuum, Jetted Tub
- Basement: Crawl Space,Finished,Partially Finished
- Number of fireplaces: 1
Interior area
- Total structure area: 3,033
- Total interior livable area: 3,033 sqft
- Finished area above ground: 2,688
- Finished area below ground: 345
Property
Parking
- Total spaces: 2
- Parking features: Attached, Drain, Direct Access, Garage, Garage Door Opener, Other, Paved
- Attached garage spaces: 2
Features
- Levels: Two
- Stories: 2
- Patio & porch: Deck, Patio, Porch
- Pool features: Community
- Has view: Yes
- View description: Trees/Woods
Lot
- Size: 0.49 Acres
- Features: Cul-De-Sac, Flat, Irregular Lot, Level, Wooded
Details
- Parcel number: 60122006
Construction
Type & style
- Home type: SingleFamily
- Architectural style: Colonial
- Property subtype: Single Family Residence
Materials
- Brick
- Roof: Asphalt,Fiberglass
Condition
- Year built: 1967
Utilities & green energy
- Sewer: Public Sewer
- Water: Public
Community & HOA
Community
- Features: Fitness Center, Fitness, Golf, Medical Service, Playground, Park, Pool, Tennis Court(s), Public Transportation
- Security: Smoke Detector(s)
- Subdivision: White Oaks 05
HOA
- Has HOA: Yes
- Services included: Other
- HOA fee: $50 annually
- HOA name: White Oakes
Location
- Region: Brecksville
Financial & listing details
- Price per square foot: $130/sqft
- Tax assessed value: $345,000
- Annual tax amount: $6,322
- Date on market: 2/29/2024
- Cumulative days on market: 89 days
- Listing terms: Cash,Conventional,FHA,VA Loan
Price history
| Date | Event | Price |
|---|---|---|
| 2/28/2024 | Sold | $395,000-7.1%$130/sqft |
Source:  MLS Now #4475222 Report a problem MLS Now #4475222 Report a problem | ||
| 1/19/2024 | Contingent | $425,000$140/sqft |
Source: MLS Now #4475222 Report a problem | ||
| 12/20/2023 | Price change | $425,000-8.6%$140/sqft |
Source: MLS Now #4475222 Report a problem | ||
| 11/21/2023 | Listed for sale | $465,000-2.1%$153/sqft |
Source: MLS Now #4475222 Report a problem | ||
| 8/17/2023 | Listing removed | -- |
Source: MLS Now #4475222 Report a problem | ||
| 7/21/2023 | Listed for sale | $475,000$157/sqft |
Source: MLS Now #4475222 Report a problem | ||
Public tax history
| Year | Property taxes | Tax assessment |
|---|---|---|
| 2025 | $6,427 +8.8% | $120,750 |
| 2024 | $5,905 +3.5% | $120,750 +20.8% |
| 2023 | $5,706 +0.1% | $100,000 |
| 2022 | $5,699 +1% | $100,000 |
| 2021 | $5,644 +16.7% | $100,000 +26% |
| 2020 | $4,837 -9.8% | $79,350 +0% |
| 2019 | $5,364 +2.1% | $79,340 0% |
| 2018 | $5,254 +1.5% | $79,350 +3.9% |
| 2017 | $5,178 +9.2% | $76,340 |
| 2016 | $4,741 | $76,340 |
| 2015 | $4,741 -0.6% | $76,340 +1% |
| 2014 | $4,770 +1.1% | $75,570 |
| 2013 | $4,719 +3.2% | $75,570 |
| 2012 | $4,574 -2.4% | $75,570 -1.2% |
| 2011 | $4,686 +925.3% | $76,510 |
| 2010 | $457 -89.9% | $76,510 |
| 2009 | $4,544 -0.8% | $76,510 -4% |
| 2008 | $4,582 +2% | $79,700 |
| 2007 | $4,493 -10.1% | $79,700 |
| 2006 | $5,000 +5.6% | $79,700 +9.6% |
| 2005 | $4,736 +1.7% | $72,700 |
| 2004 | $4,657 +21% | $72,700 |
| 2003 | $3,849 +4.7% | $72,700 +7% |
| 2002 | $3,675 -45.8% | $67,940 |
| 2001 | $6,780 +7.2% | $67,940 |
| 2000 | $6,325 | $67,940 |
Find assessor info on the county website
Neighborhood: 44141
Nearby homes
- $784,2003 bd4 ba2.7k sqft9190 Meadow Ln, Brecksville, OH 44141Off Market
- $53,900-- bd-- ba-- sqftMeadow Ln, BRECKSVILLE, OH 44141Off Market
- $447,4004 bd2 ba2.5k sqft9240 Meadow Ln, Brecksville, OH 44141Off Market
- $458,1004 bd3 ba2.5k sqft9170 Meadow Ln, Brecksville, OH 44141Off Market
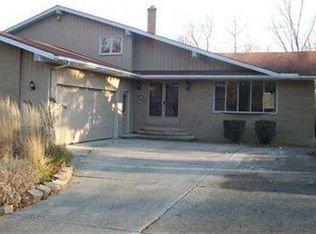
- $485,1003 bd3 ba2k sqft9250 Meadow Ln, Brecksville, OH 44141Off Market
- $443,3003 bd2 ba2.3k sqft9209 Meadow Ln, Brecksville, OH 44141Off Market
- $484,7004 bd3 ba2k sqft9201 Meadow Ln, Brecksville, OH 44141Off Market
- $540,0004 bd3 ba3.7k sqft9193 Meadow Ln, Brecksville, OH 44141Sold
Nearby schools
GreatSchools rating
- 8/10Brecksville-Broadview Heights Elementary SchoolGrades: PK-5Distance: 3.4 mi
- 9/10Brecksville-Broadview Heights Middle SchoolGrades: 6-8Distance: 1.4 mi
- 9/10Brecksville-Broadview Heights High SchoolGrades: 9-12Distance: 1.6 mi
Schools provided by the listing agent
- District: Brecksville-Broadview - 1806
Source: MLS Now. This data may not be complete. We recommend contacting the local school district to confirm school assignments for this home.
Get a cash offer in 3 minutes
Find out how much your home could sell for in as little as 3 minutes with a no-obligation cash offer.
Estimated market value
$463,600
Get a cash offer in 3 minutes
Find out how much your home could sell for in as little as 3 minutes with a no-obligation cash offer.
Estimated market value
$463,600
- Ohio
- Cuyahoga County
- Brecksville
- 44141
- 9220 Meadow Ln
Nearby cities
Nearby zip codes
Other Brecksville Topics
