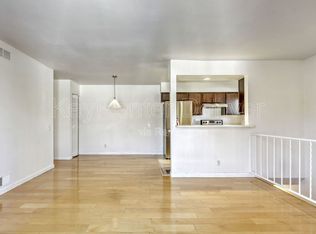
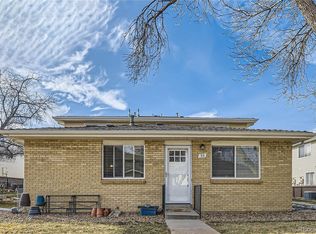
Adorable & affordable 2BR, 1.5BA townhome with 1-Car garage in Cherry Creek Townhomes Complex * Prime South Denver location close to I-25, I-225 & major roads (Hampden, Havana & Parker Rd.), but very quiet, private & secluded at the same time * You will be impressed by this totally remodeled home with nothing left to do - just bring your belongings & you are home * The impeccable contemporary style of all upgrades & colors will not disappoint - it feels like you are entering into a designer's home * The property was totally remodeled 3 years ago from top to bottom for the owner (not Fix & Flip) * You will notice the best combination of old & new worlds where property central location with mature trees & park-like surrounding is seamlessly connected with practically everything NEWER INSIDE: windows, modern style doors including the entrance door & beautiful barn-like style half bath door, nice color laminate flooring with extra-tall baseboards, tons of new style lighting including cute lights along the staircase, fully remodeled bathrooms with nicely coordinated fixtures, tiles & wall colors, fully remodeled kitchen with IKEA cabinets, hard-surface/granite counters, newer appliances, plumbing fixtures & modern white shelves above the kitchen sink & in the living room, newer texture on all walls & ceilings, comfortable main floor organized coat closet/storage, organized walk-in closet in primary bedroom, all window rods, shades & treatments, modern ceiling fan in primary bedroom & nicely organized laundry area in the kitchen * Central A/C for cooling * Oversized 1-Car parking space in 4-car building garage with lots of private storage * Mature greenbelt for kids & pets to play just outside of your entrance door * Community swimming pool * DTC & Walmart in walking distance * Parks, restaurants, shopping, different transportation options & Light Rail are just around the corners * Very low property tax & reasonable HOA * Perfect for young professional or yould family *
Sold for $302,900
$302,900
9195 E Lehigh Avenue #151, Denver, CO 80237
2beds
900sqft
Townhouse
Built in 1973
-- sqft lot
$287,100 Zestimate®
$337/sqft
$1,940 Estimated rent
Home value
$287,100
$267,000 - $310,000
$1,940/mo
Zestimate® history
Owner options
List your home for rent
$1,940/mo
Rent Zestimate®
Find your next renter with Zillow Rental Manager. Plus, with online applications, you can quickly screen prospective tenants – for free.
$1,940/mo
Rent Zestimate®
Refinance and save
$2,052/mo
Est. payment
Refinancing to a lower rate could help reduce your monthly payments and save thousands over the life of the loan.
$2,052/mo
Est. payment
Explore your selling options
Work with a Zillow partner agent
Leverage their expertise and Zillow's premium Showcase listings to get your home seen by more buyers.
Get startedList with your own agent
Get your home in front of millions of buyers by listing it on Zillow.
Learn how to do itSell it yourself
Take full control of how buyers see your home on Zillow by listing For Sale by Owner (FSBO).
List your homeWhat's special
Zillow last checked:
Listing updated:
Listed by:
Ella Kaydanov 720-434-3184 ELLABROKER@YAHOO.COM,
Brokers Guild Homes
Bought with:
Corey Martin, 40035378
Keller Williams DTC
Source: REcolorado as distributed by MLS GRID,MLS#: 4132594
Facts & features
Interior
Bedrooms & bathrooms
- Bedrooms: 2
- Bathrooms: 2
- Full bathrooms: 1
- 1/2 bathrooms: 1
- Main level bathrooms: 1
Primary bedroom
- Description: Light & Bright Spacious Bedroom With Organized Walk-In Closet & Ceiling Fan
- Level: Upper
Bedroom
- Description: Cozy & Roomy Secondary Bedroom
- Level: Upper
Primary bathroom
- Description: Very Nice Full Bathroom With Tub/Shower Combo
- Level: Upper
Bathroom
- Description: Cute & Stylish 1/2 Bathroom With Barn-Style Door
- Level: Main
Dining room
- Description: Cozy Space Next To The Large Window
- Level: Main
Family room
- Description: Modern & Inviting Space With Large Window
- Level: Main
Kitchen
- Description: Modern Kitchen With Ikea Cabinets, Granite Counters & All Appliances
- Level: Main
Laundry
- Description: Vertically Installed Washer/Dryer In The Kitchen Area
- Level: Main
Heating
- Forced Air, Natural Gas
Cooling
- Central Air
Appliances
- Included: Convection Oven, Dishwasher, Disposal, Dryer, Gas Water Heater, Oven, Range, Range Hood, Refrigerator, Self Cleaning Oven, Washer
- Laundry: In Unit, Laundry Closet
Features
- Ceiling Fan(s), Granite Counters, Smoke Free, Solid Surface Counters, Walk-In Closet(s)
- Flooring: Laminate
- Windows: Double Pane Windows, Window Coverings, Window Treatments
- Basement: Crawl Space,Interior Entry,Unfinished
- Common walls with other units/homes: End Unit,No One Above,No One Below,2+ Common Walls
Interior area
- Total structure area: 900
- Total interior livable area: 900 sqft
- Finished area above ground: 900
Property
Parking
- Total spaces: 2
- Parking features: Asphalt, Concrete, Oversized, Oversized Door, Storage, Shared Driveway
- Garage spaces: 1
- Has uncovered spaces: Yes
- Details: Off Street Spaces: 1
Features
- Levels: Two
- Stories: 2
- Entry location: Ground
- Patio & porch: Front Porch
- Exterior features: Rain Gutters
- Pool features: Outdoor Pool
- Fencing: None
- Has view: Yes
- View description: City
Lot
- Features: Corner Lot, Landscaped, Master Planned, Near Public Transit, Sprinklers In Front
Details
- Parcel number: 703204398
- Zoning: R-2-A
- Special conditions: Standard
Construction
Type & style
- Home type: Townhouse
- Architectural style: Contemporary,Urban Contemporary
- Property subtype: Townhouse
- Attached to another structure: Yes
Materials
- Brick, Frame, Vinyl Siding
- Roof: Composition
Condition
- Updated/Remodeled
- Year built: 1973
Utilities & green energy
- Electric: 110V, 220 Volts, Phase 3
- Sewer: Public Sewer
- Water: Public
- Utilities for property: Electricity Connected, Natural Gas Available, Natural Gas Connected
Community & HOA
Community
- Security: Carbon Monoxide Detector(s), Secured Garage/Parking, Smoke Detector(s)
- Subdivision: Cherry Creek Townhomes
HOA
- Has HOA: Yes
- Amenities included: Pool
- Services included: Insurance, Irrigation, Maintenance Grounds, Snow Removal, Water
- HOA fee: $310 monthly
- HOA name: Cherry Creek Townhomes Association
Location
- Region: Denver
Financial & listing details
- Price per square foot: $337/sqft
- Tax assessed value: $296,000
- Annual tax amount: $1,251
- Date on market: 1/21/2025
- Listing terms: Cash,Conventional,FHA,VA Loan
- Exclusions: Seller's Personal Property
- Ownership: Individual
- Electric utility on property: Yes
- Road surface type: Paved
Price history
| Date | Event | Price |
|---|---|---|
| 2/28/2025 | Sold | $302,900$337/sqft |
Source:  REcolorado as distributed by MLS GRID #4132594 Report a problem REcolorado as distributed by MLS GRID #4132594 Report a problem | ||
| 2/14/2025 | Pending sale | $302,900$337/sqft |
Source: REcolorado as distributed by MLS GRID #4132594 Report a problem | ||
| 2/7/2025 | Price change | $302,900-2.3%$337/sqft |
Source: REcolorado as distributed by MLS GRID #4132594 Report a problem | ||
| 1/21/2025 | Listed for sale | $309,900+147.9%$344/sqft |
Source: REcolorado as distributed by MLS GRID #4132594 Report a problem | ||
| 5/2/2002 | Sold | $125,000+81.2%$139/sqft |
Source: Public Record Report a problem | ||
| 8/4/1997 | Sold | $69,000+35.3%$77/sqft |
Source: Public Record Report a problem | ||
| 5/25/1994 | Sold | $51,000$57/sqft |
Source: Public Record Report a problem | ||
Public tax history
| Year | Property taxes | Tax assessment |
|---|---|---|
| 2024 | $1,251 +9.9% | $16,140 -15.1% |
| 2023 | $1,138 +3.5% | $19,010 +32.8% |
| 2022 | $1,099 +4.5% | $14,310 -2.9% |
| 2021 | $1,051 +2.9% | $14,730 +4% |
| 2020 | $1,022 +19% | $14,164 -0.7% |
| 2019 | $859 | $14,264 +28.5% |
| 2018 | $859 +0.3% | $11,100 |
| 2017 | $856 +19.6% | $11,100 +21.2% |
| 2016 | $716 +28.6% | $9,160 |
| 2015 | $556 0% | $9,160 +36.7% |
| 2014 | $557 -1.3% | $6,700 |
| 2013 | $564 +17.9% | $6,700 -0.1% |
| 2012 | $478 -14.5% | $6,710 +3.1% |
| 2011 | $559 +2.2% | $6,510 -22.5% |
| 2010 | $547 -12.8% | $8,400 |
| 2009 | $628 -0.2% | $8,400 -10.6% |
| 2008 | $629 +4% | $9,400 |
| 2007 | $605 +1.1% | $9,400 +4.1% |
| 2006 | $598 -6.3% | $9,030 |
| 2005 | $638 | $9,030 |
Find assessor info on the county website
Neighborhood: Hampden South
Nearby homes
- $315,0002 bd1 ba837 sqft9195 E Lehigh Ave APT 153, Denver, CO 80237Sold

- $233,2002 bd2 ba900 sqft9195 E Lehigh Ave APT 187, Denver, CO 80237Off Market

- $269,4002 bd1 ba880 sqft9195 E Lehigh Ave APT 188, Denver, CO 80237Off Market
- $315,0002 bd1 ba837 sqft9105 E Lehigh Ave APT 93, Denver, CO 80237Sold
- $272,5002 bd1 ba837 sqft9105 E Lehigh Ave APT 105, Denver, CO 80237Sold
- $290,0002 bd2 ba1.1k sqft9108 E Lehigh Ave, Denver, CO 80237Sold
- $235,0002 bd2 ba1.4k sqft9116 E Lehigh Ave, Denver, CO 80237Sold
- $285,8552 bd2 ba900 sqft9195 E Lehigh Ave APT 159, Denver, CO 80237Sold
Nearby schools
GreatSchools rating
- 4/10Samuels Elementary SchoolGrades: PK-5Distance: 0.6 mi
- 3/10Hamilton Middle SchoolGrades: 6-8Distance: 1 mi
- 6/10Thomas Jefferson High SchoolGrades: 9-12Distance: 2.1 mi
Schools provided by the listing agent
- Elementary: Samuels
- Middle: Hamilton
- High: Thomas Jefferson
- District: Denver 1
Source: REcolorado as distributed by MLS GRID. This data may not be complete. We recommend contacting the local school district to confirm school assignments for this home.
Get a cash offer in 3 minutes
Find out how much your home could sell for in as little as 3 minutes with a no-obligation cash offer.
Estimated market value
$287,100
Get a cash offer in 3 minutes
Find out how much your home could sell for in as little as 3 minutes with a no-obligation cash offer.
Estimated market value
$287,100
- Colorado
- Denver County
- Denver
- 80237
- Hampden South
- 9195 E Lehigh Avenue Unit 151
Nearby cities
Nearby neighborhoods
Nearby zip codes
Other Denver Topics
