Skip main navigation
Sold for $285,855
  • $285,855

    9195 E Lehigh Avenue #159, Denver, CO 80237

    2beds
    900sqft
    Townhouse
    Built in 1973
    -- sqft lot
    $248,400 Zestimate®
    $318/sqft
    $1,940 Estimated rent

    Home value

    $248,400

    $233,000 - $261,000

    $1,940/mo

    Zestimate® history
    Loading
    Loading...

    Owner options

    List your home for rent

    $1,940/mo

    Rent Zestimate®

    Find your next renter with Zillow Rental Manager. Plus, with online applications, you can quickly screen prospective tenants – for free.

    Learn more

    $1,940/mo

    Rent Zestimate®

    Refinance and save

    $1,917/mo

    Est. payment

    Refinancing to a lower rate could help reduce your monthly payments and save thousands over the life of the loan.

    See today's rates

    $1,917/mo

    Est. payment

    Explore your selling options

    Work with a Zillow partner agent

    Leverage their expertise and Zillow's premium Showcase listings to get your home seen by more buyers.

    Get started

    List with your own agent

    Get your home in front of millions of buyers by listing it on Zillow.

    Learn how to do it

    Sell it yourself

    Take full control of how buyers see your home on Zillow by listing For Sale by Owner (FSBO).

    List your home

    What's special

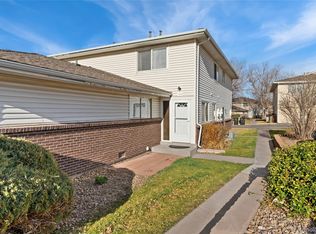
    Immerse yourself in this amazingly located residence in the coveted Cherry Creek Townhomes. This charming two-bedroom, one and a half-bath townhome is designed to blend comfort with contemporary flair. Two spacious bedrooms offer a serene retreat. Benefit from a one-car detached garage, providing secure parking and abundant storage space. Nestled in a prime area, you'll have effortless access to premier shopping, gourmet dining, vibrant entertainment, and major highways, ensuring convenience at your doorstep. This isn’t just a home—it’s a haven. Seize the opportunity to own a stunning townhome in an unparalleled location. Arrange your private tour today and start your new chapter in style!

    Zillow last checked:

    Listing updated:

    Listed by:

    Kimberly Brown 303-588-1768 kimberly.brown1@cbrealty.com,

    Coldwell Banker Realty 24,

    Russell Brown 720-266-3005,

    Coldwell Banker Realty 24

    Bought with:

    Amanda Linville, 100068952

    Kentwood Real Estate DTC, LLC

    Source: REcolorado as distributed by MLS GRID,MLS#: 4373520MLS Logo

    Facts & features

    Interior

    Bedrooms & bathrooms
    • Bedrooms: 2
    • Bathrooms: 2
    • Full bathrooms: 1
    • 1/2 bathrooms: 1
    • Main level bathrooms: 1
    Primary bedroom
    • Level: Upper
    Bedroom
    • Level: Upper
    Bathroom
    • Level: Upper
    Bathroom
    • Level: Main
    Dining room
    • Level: Main
    Kitchen
    • Level: Main
    Living room
    • Level: Main
    Heating
    • Forced Air
    Cooling
    • Central Air
    Appliances
    • Included: Dishwasher, Disposal, Dryer, Gas Water Heater, Oven, Refrigerator, Washer
    • Laundry: In Unit
    Features
    • Flooring: Carpet, Wood
    • Basement: Crawl Space
    • Common walls with other units/homes: End Unit
    Interior area
    • Total structure area: 900
    • Total interior livable area: 900 sqft
    • Finished area above ground: 900

    Property

    Parking
    • Total spaces: 1
    • Parking features: Garage - Attached
    • Attached garage spaces: 1
    Features
    • Levels: Two
    • Stories: 2
    • Patio & porch: Front Porch
    Details
    • Parcel number: 703204406
    • Zoning: R-2-A
    • Special conditions: Standard

    Construction

    Type & style
    • Home type: Townhouse
    • Property subtype: Townhouse
    • Attached to another structure: Yes
    Materials
    • Brick, Frame, Vinyl Siding
    • Roof: Composition
    Condition
    • Year built: 1973

    Utilities & green energy

    • Sewer: Public Sewer
    • Water: Public
    • Utilities for property: Internet Access (Wired)

    Community & HOA

    Community
    • Security: Carbon Monoxide Detector(s), Smoke Detector(s)
    • Subdivision: Cherry Creek Townhomes
    HOA
    • Has HOA: Yes
    • Services included: Maintenance Grounds, Maintenance Structure, Sewer, Snow Removal, Water
    • HOA fee: $261 monthly
    • HOA name: Goodwin & Company
    • HOA phone: 303-333-3333
    Location
    • Region: Denver

    Financial & listing details

    • Price per square foot: $318/sqft
    • Tax assessed value: $296,000
    • Annual tax amount: $1,251
    • Date on market: 7/12/2024
    • Listing terms: 1031 Exchange,Cash,Conventional,FHA,VA Loan
    • Exclusions: Sellers Personal Items
    • Ownership: Individual
    • Road surface type: Paved

    Price history

    DateEventPrice
    9/10/2024Sold$285,855-1.4%$318/sqft
    Source: REcolorado as distributed by MLS GRID #4373520 Report a problem
    8/19/2024Pending sale$290,000$322/sqft
    Source: REcolorado as distributed by MLS GRID #4373520 Report a problem
    8/2/2024Price change$290,000-3.3%$322/sqft
    Source: REcolorado as distributed by MLS GRID #4373520 Report a problem
    7/12/2024Listed for sale$300,000+36.7%$333/sqft
    Source: REcolorado as distributed by MLS GRID #4373520 Report a problem
    4/30/2019Sold$219,500+0.9%$244/sqft
    Source: Public Record Report a problem
    3/29/2019Pending sale$217,500$242/sqft
    Source: Your Castle Real Estate Inc #4023369 Report a problem
    3/21/2019Listed for sale$217,500+158.9%$242/sqft
    Source: Your Castle Real Estate Inc #4023369 Report a problem
    7/27/2010Sold$84,000-1.1%$93/sqft
    Source: Public Record Report a problem
    5/22/2010Price change$84,900-5.6%$94/sqft
    Source: NRT Denver #870499 Report a problem
    4/9/2010Listed for sale$89,900-27.2%$100/sqft
    Source: Coldwell Banker Residential Brokerage #870499 Report a problem
    8/9/2005Sold$123,500$137/sqft
    Source: Public Record Report a problem

    Public tax history

    YearProperty taxesTax assessment
    2024$1,251 +9.9%$16,140 -15.1%
    2023$1,138 +3.5%$19,010 +32.8%
    2022$1,099 +4.5%$14,310 -2.9%
    2021$1,051 +2.9%$14,730 +4%
    2020$1,022 +19%$14,164 -0.7%
    2019$859 $14,264 +28.5%
    2018$859 +0.3%$11,100
    2017$856 +19.6%$11,100 +21.2%
    2016$716 +28.6%$9,160
    2015$556 0%$9,160 +36.7%
    2014$557 +0.3%$6,700
    2013$555 +17.9%$6,700 +1.5%
    2012$471 -15.9%$6,600 +3.1%
    2011$559 +2.2%$6,400 -23.8%
    2010$547 -12.8%$8,400
    2009$628 -0.2%$8,400 -10.6%
    2008$629 +2%$9,400
    2007$617 +1.1%$9,400 +2.1%
    2006$610 -2.8%$9,210
    2005$627 $9,210
    Find assessor info on the county website

    Neighborhood: Hampden South

    Nearby schools

    GreatSchools rating
    Schools provided by the listing agent
    • Elementary: Samuels
    • Middle: Hamilton
    • High: Thomas Jefferson
    • District: Denver 1

    Source: REcolorado as distributed by MLS GRID. This data may not be complete. We recommend contacting the local school district to confirm school assignments for this home.

    Get a cash offer in 3 minutes
    Find out how much your home could sell for in as little as 3 minutes with a no-obligation cash offer.
    Estimated market value
    $248,400
    Get a cash offer in 3 minutes
    Find out how much your home could sell for in as little as 3 minutes with a no-obligation cash offer.
    Estimated market value
    $248,400