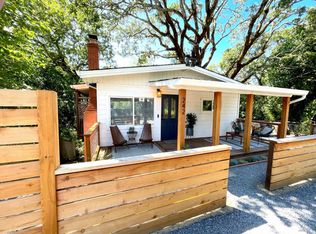
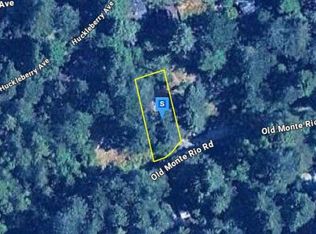
New Price! A light-filled retreat, this remodeled Forestville home is tucked away on a private redwood lined lane. Beautifully updated 438 sq. ft. home maximizes every inch of space with upscale finishes, wood cathedral ceilings, abundant natural light from skylights, double-paned windows, and glass doors. The inviting floor plan includes a well-designed kitchen complete with custom shelving, a pantry, and breakfast bar. Appliances included. Step out from the kitchen or primary bedroom onto an expansive entry deck to enjoy natural surroundings and beautiful views. The primary bedroom features a cathedral ceiling, custom lofted queen-sized bed area surrounded by windows with a built-in closet and dresser storage below. Note the stained-glass above the door. The newly updated bathroom offers radiant heated floors, a large vanity, tub/shower combo, and a Toto bidet toilet. Enjoy year-round comfort with a cozy gas fireplace, window AC, and on-demand tankless water heater. Fresh paint inside and out. Major infrastructure updates from an extensive 2007 remodel include electrical, plumbing, and foundation. Situated on a nearly 7,000 sq. ft. lot with parking for 4+ cars, the property features an under-house walk-in storage area (ideal for wine storage, extra freezer space, or hobbies) and an enclosure for laundry. Future possibilities! Previous owners had approved permits for a garage/workshop with a half bath. See plans at house! Just across from the ever popular Steelhead Beach Regional Park, 5 minutes to downtown Forestville. Local delicacies in Forestville - Enjoy Sonoma Pizza Co, Angela's Ice Cream, Nightingale Bread and more! An easy 20 minute commute to Santa Rosa, Sutter Hospital or Kaiser areas. Live the Good Life!
Active
Price cut: $25K (10/8)
$425,000
9195 Rio Dell Court, Forestville, CA 95436
1beds
434sqft
Single Family Residence
Built in 1955
6,930 Square Feet Lot
$418,900 Zestimate®
$979/sqft
$-- HOA
What's special
Cozy gas fireplaceBeautiful viewsStained-glass above the doorUpscale finishesBreakfast barRadiant heated floorsGlass doors
- 29 days
- 1,168
- 81
Zillow last checked:
Listing updated:
Listed by:
Heather Concoff DRE #02242548 707-529-9753,
Corcoran Icon Properties 415-266-3100
Source: BAREIS,MLS#: 326078397 Originating MLS: Sonoma
Originating MLS: SonomaFacts & features
Interior
Bedrooms & bathrooms
- Bedrooms: 1
- Bathrooms: 1
- Full bathrooms: 1
Rooms
- Room types: Baths Other, Kitchen, Living Room, Loft, Master Bedroom, Storage
Primary bedroom
- Features: Outside Access
- Level: Main
Bedroom
- Level: Main
Primary bathroom
- Features: Bidet, Low-Flow Toilet(s), Radiant Heat, Skylight/Solar Tube, Tile, Tub w/Shower Over, Window
Bathroom
- Level: Main
Dining room
- Features: Dining Bar, Dining/Living Combo
Kitchen
- Features: Other Counter, Skylight(s), Tile Counters
- Level: Main
Living room
- Features: Cathedral/Vaulted, Skylight(s)
- Level: Main
Heating
- Fireplace Insert, Gas, Radiant, See Remarks
Cooling
- Room Air, Wall Unit(s)
Appliances
- Included: Free-Standing Gas Range, Free-Standing Refrigerator, Gas Plumbed, Tankless Water Heater, Dryer, Washer
- Laundry: Gas Hook-Up, See Remarks
Features
- Cathedral Ceiling(s), Storage
- Flooring: Bamboo, Luxury Vinyl Plank, Tile
- Windows: Dual Pane Full, Skylight(s)
- Basement: None
- Has fireplace: Yes
Interior area
- Total structure area: 434
- Total interior livable area: 434 sqft
Property
Parking
- Total spaces: 4
- Parking features: No Garage, Private, RV Possible, Open, Uncovered Parking Spaces 2+, Gravel, Unpaved
- Uncovered spaces: 4
Features
- Levels: One
- Stories: 1
- Patio & porch: Front Porch
- Fencing: None
- Has view: Yes
- View description: Trees/Woods
Lot
- Size: 6,930 Square Feet
- Features: Low Maintenance
Details
- Additional structures: Storage
- Parcel number: 082081067000
- Special conditions: Standard
Construction
Type & style
- Home type: SingleFamily
- Architectural style: Rustic,Traditional
- Property subtype: Single Family Residence
Materials
- Stone, Wood, Wood Siding
- Foundation: Concrete Perimeter, Raised
- Roof: Composition,Shingle
Condition
- Year built: 1955
Utilities & green energy
- Sewer: Septic Tank
- Water: Meter on Site, Public
- Utilities for property: Cable Available, Electricity Connected, Internet Available, Natural Gas Available
Green energy
- Energy efficient items: Lighting, Windows
Community & HOA
Community
- Security: Carbon Monoxide Detector(s), Fire Alarm, Fire Extinguisher, Security System Leased, Video System
HOA
- Has HOA: No
Location
- Region: Forestville
Financial & listing details
- Price per square foot: $979/sqft
- Tax assessed value: $313,353
- Date on market: 9/15/2026
- Electric utility on property: Yes
Estimated market value
$418,900
$398,000 - $440,000
$1,861/mo
Price history
| Date | Event | Price |
|---|---|---|
| 10/8/2026 | Price change | $425,000-5.6%$979/sqft |
Source:  BAREIS #326078397 Report a problem BAREIS #326078397 Report a problem | ||
| 9/15/2026 | Listed for sale | $450,000+66.7%$1,037/sqft |
Source: BAREIS #326078397 Report a problem | ||
| 1/5/2018 | Sold | $270,000-9.7%$622/sqft |
Source: BAREIS #21720001 Report a problem | ||
| 11/27/2017 | Pending sale | $299,000$689/sqft |
Source: Santa Rosa #21720001 Report a problem | ||
| 9/19/2017 | Price change | $299,000-5.1%$689/sqft |
Source: Santa Rosa #21720001 Report a problem | ||
| 8/25/2017 | Listed for sale | $315,000+4400%$726/sqft |
Source: Keller Williams Realty #21720001 Report a problem | ||
| 7/7/2006 | Sold | $7,000$16/sqft |
Source: Public Record Report a problem | ||
| 11/20/2003 | Sold | $7,000-93.3%$16/sqft |
Source: Public Record Report a problem | ||
| 5/6/2002 | Sold | $104,000+420%$240/sqft |
Source: Public Record Report a problem | ||
| 1/14/2000 | Sold | $20,000+77.8%$46/sqft |
Source: Public Record Report a problem | ||
| 3/16/1999 | Sold | $11,250$26/sqft |
Source: Public Record Report a problem | ||
Public tax history
| Year | Property taxes | Tax assessment |
|---|---|---|
| 2026 | -- | $313,353 +2% |
| 2025 | $3,788 +0.7% | $307,210 +2% |
| 2024 | $3,760 +1.8% | $301,187 +2% |
| 2023 | $3,692 +3.2% | $295,282 +2% |
| 2022 | $3,577 -2.4% | $289,493 +2% |
| 2021 | $3,667 -6.7% | $283,817 +1% |
| 2020 | $3,931 +3% | $280,908 +2% |
| 2019 | $3,816 +43.1% | $275,400 +58.7% |
| 2018 | $2,667 +2.8% | $173,543 +2% |
| 2017 | $2,594 +0.7% | $170,141 +2% |
| 2016 | $2,577 +2.4% | $166,806 +1.5% |
| 2015 | $2,516 +1.5% | $164,301 +2% |
| 2014 | $2,478 -98.7% | $161,083 +52% |
| 2013 | $186,954 | $106,000 |
| 2012 | -- | $106,000 -31.2% |
| 2011 | -- | $154,132 +4.9% |
| 2010 | -- | $147,000 -4.1% |
| 2009 | -- | $153,346 +8.1% |
| 2008 | -- | $141,891 +13.3% |
| 2007 | -- | $125,286 +2% |
| 2006 | -- | $122,830 +11.4% |
| 2005 | -- | $110,223 +2% |
| 2004 | -- | $108,062 +1.9% |
| 2003 | -- | $106,080 +151.2% |
| 2002 | -- | $42,227 |
Find assessor info on the county website
Monthly payment
Est. payment
Payment breakdown
Explore the cost of this home by adjusting the details. Changes won't be saved.Climate risks
Neighborhood: 95436
Similar homes
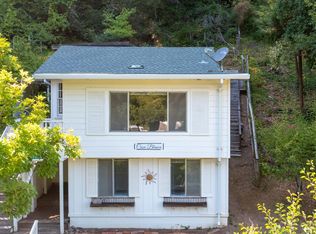
- $539,0002 bd1 ba598 sqft242 Vila Road, Forestville, CA 95436For Sale
 MLS ID #326054017, Jennifer L Constantian, Sterling Pacific Real Estate. BAREIS
 - $--1 bd1 ba608 sqft17466 Old Monte Rio Rd, Guerneville, CA 95446Auction
 Auction.com 2
 - $575,0002 bd1 ba565 sqft15298 Orchard Road, Guerneville, CA 95446For Sale
 MLS ID #326066089, Michael J Pierson, Excellerate Real Estate. BAREIS
 - $454,0001 bd1 ba642 sqft1575 Orchard Street, Santa Rosa, CA 95404For Sale
 MLS ID #326064893, Emmy Kaplan, W Real Estate. BAREIS
