9196 Palm Beach Dr., Brooksville, FL 34613 -- Welcome to this exceptional 3-bedroom, 2-bathroom pool home with an extended 3-car garage, perfectly situated in the highly sought-after GlenLakes Golf & Country Club. Immaculately maintained and move-in ready, this home combines quality craftsmanship, thoughtful upgrades, and the resort-style lifestyle you've been looking for. Inside, you'll find an inviting floor plan featuring beautiful tile flooring throughout the main living areas and an upgraded kitchen and bathrooms with granite countertops, offering both style and durability. The extended three-car garage provides abundant space for vehicles, golf carts, hobbies, or additional storage. Designed with comfort and peace of mind in mind, this home includes electric hurricane screens on the spacious lanai, an electric hurricane panel at the front entry, and a generator hookup with transfer switch, making storm preparation quick and convenient. Step outside to your private outdoor oasis featuring a sparkling pool and screened lanai, perfect for relaxing or entertaining. The home backs to a retention area, providing added privacy and peaceful views with no rear neighbors. Located within the prestigious, gated GlenLakes Golf & Country Club, residents enjoy access to outstanding amenities, including a championship 18-hole Ron Garl-designed golf course, an elegant 35,000-square-foot clubhouse, resort-style junior Olympic swimming pool, fitness center, tennis and pickleball courts, billiards, dining, an active social calendar with clubs and events, scenic walking trails, and beautifully maintained grounds with 24-hour gated security. GlenLakes is also conveniently located near shopping, dining, medical facilities, the Suncoast Parkway, and Florida's beautiful Nature Coast, including Weeki Wachee Springs and the Gulf of Mexico. Don't miss this opportunity to own a meticulously maintained home in one of Hernando County's premier golf course communities, where luxury, security, and an active Florida lifestyle come together.
Sold for $449,900
Zillow last checked:
Listing updated:
Bought with:
PAID RECIPROCAL
Paid Reciprocal Office
Source: HCMLS,MLS#: 2260189
Price history
| Date | Event | Price |
|---|---|---|
| 9/30/2026 | Sold | $449,900-2.2%$229/sqft |
Source:  HCMLS #2260189 Report a problem HCMLS #2260189 Report a problem | ||
| 8/11/2026 | Listed for sale | $460,000$234/sqft |
Source:  Stellar MLS #W7887629 Report a problem Stellar MLS #W7887629 Report a problem | ||
| 8/6/2026 | Pending sale | $460,000$234/sqft |
Source: HCMLS #2260189 Report a problem | ||
| 8/6/2026 | Contingent | $460,000$234/sqft |
Source: Stellar MLS #W7887629 Report a problem | ||
| 7/15/2026 | Listed for sale | $460,000+922.2%$234/sqft |
Source: Stellar MLS #W7887629 Report a problem | ||
| 10/10/2016 | Sold | $45,000$23/sqft |
Source: Public Record Report a problem | ||
Nearby homes
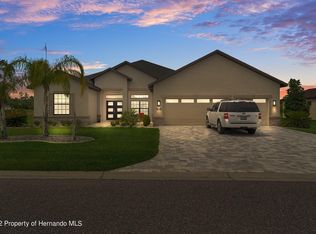
- $538,5004 bd3 ba2.3k sqft9214 Palm Beach Dr, Weeki Wachee, FL 34613Off Market
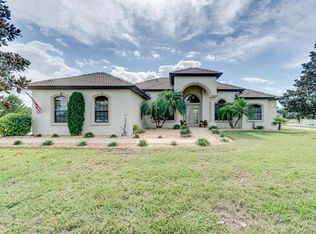
- $546,5003 bd3 ba2.9k sqft9178 Palm Beach Dr, Weeki Wachee, FL 34613Off Market
- $58,100-- bd-- ba-- sqft9224 Palm Beach Dr, Weeki Wachee, FL 34613Off Market
- $549,9003 bd3 ba2.3k sqft9160 Palm Beach Dr, Weeki Wachee, FL 34613Sold
Get a cash offer in 3 minutes
Find out how much your home could sell for in as little as 3 minutes with a no-obligation cash offer.
Estimated market value
$449,800
