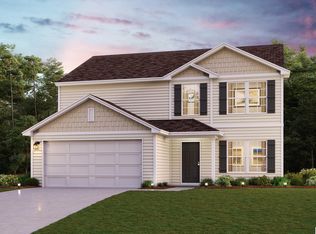
Welcome to your dream home in the Liberty Place. Welcome to the Gardner Plan a very elegant two-story home designed for both comfort and versatility. The chef’s kitchen is a highlight, featuring stylish cabinetry, quartz countertops, and stainless steel appliances, including an electric smooth-top range, over-the-range microwave, and dishwasher. The main floor includes a flexible space and a guest suite with a spacious walk-in closet. The oversized primary suite upstairs offers a serene retreat with a private bath and expansive walk-in closet. Additional features include a 2-car garage, and energy-efficient Low-E insulated dual-pane windows.
For sale
$275,990
92 Argyle Cir, Jasper, AL 35501
5beds
2,180sqft
Single Family Residence
Built in 2026
4,356 Square Feet Lot
$-- Zestimate®
$127/sqft
$-- HOA
What's special
Quartz countertopsFlexible spaceOversized primary suiteStylish cabinetryElectric smooth-top rangeOver-the-range microwaveStainless steel appliances
- 6 hours
- 18
- 4
Zillow last checked:
Listing updated:
Listed by:
Octavia Valencia OFFIC:659-209-4640,
WJH LLC
Source: GALMLS,MLS#: 21469332
Facts & features
Interior
Bedrooms & bathrooms
- Bedrooms: 5
- Bathrooms: 3
- Full bathrooms: 3
Rooms
- Room types: Bedroom, Great Room, Kitchen, Master Bedroom
Primary bedroom
- Level: Second
Bedroom 1
- Level: First
Bedroom 2
- Level: Second
Bedroom 3
- Level: Second
Bedroom 4
- Level: Second
Kitchen
- Level: First
Basement
- Area: 0
Heating
- Central, Electric
Cooling
- Central Air, Electric
Appliances
- Included: Dishwasher, Microwave, Electric Water Heater
- Laundry: Electric Dryer Hookup, Washer Hookup, Main Level, Laundry Room, Yes
Features
- None, High Ceilings, Walk-In Closet(s)
- Flooring: Carpet, Vinyl
- Attic: None
- Has fireplace: No
Interior area
- Total interior livable area: 2,180 sqft
- Finished area above ground: 2,180
- Finished area below ground: 0
Video & virtual tour
Property
Parking
- Total spaces: 2
- Parking features: Attached, Garage Faces Front
- Attached garage spaces: 2
Features
- Levels: 2+ story
- Patio & porch: Open (PATIO), Patio
- Exterior features: None
- Pool features: None
- View description: None
- Waterfront features: No
Lot
- Size: 4,356 Square Feet
Details
- Parcel number: 1706142000013.000
- Special conditions: As Is
Construction
Type & style
- Home type: SingleFamily
- Property subtype: Single Family Residence
Materials
- Vinyl Siding
- Foundation: Slab
Condition
- Year built: 2026
Utilities & green energy
- Water: Public
- Utilities for property: Sewer Connected, Underground Utilities
Community & HOA
Community
- Subdivision: Liberty Place
Location
- Region: Jasper
Financial & listing details
- Price per square foot: $127/sqft
- Price range: $276K - $276K
- Date on market: 11/3/2026
Estimated market value
Not available
Estimated sales range
Not available
Not available
Price history
| Date | Event | Price |
|---|---|---|
| 11/3/2026 | Listed for sale | $275,990$127/sqft |
Source:  GALMLS #21469332 Report a problem | ||
Public tax history
Tax history is unavailable.
Monthly payment
Est. payment
Payment breakdown
Explore the cost of this home by adjusting the details. Changes won't be saved.Climate risks
Neighborhood: 35501
Nearby schools
Schools provided by the listing agent
- Elementary: Simmons, T R
- Middle: Jasper
- High: Jasper
Source: GALMLS. This data may not be complete. We recommend contacting the local school district to confirm school assignments for this home.
Similar homes
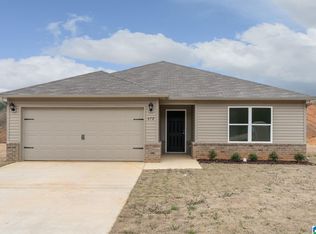
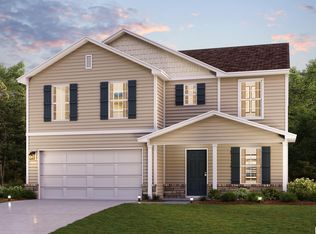
- $262,9904 bd3 ba2k sqft78 Argyle Cir, Jasper, AL 35501New Construction
 GALMLS
- $232,0003 bd2 ba1.4k sqft1018 Longbrook Dr, Jasper, AL 35501For Sale
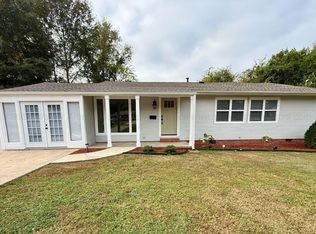 MLS ID #26-2187, Elise McKenna Little, EXP Realty. Walker County Area MLS
- $255,0003 bd2 ba1.9k sqft1002 Orchard Rd, Jasper, AL 35501For Sale
 MLS ID #21469028, Mike Morton, AMC Realty. GALMLS
- $280,9905 bd3 ba2.1k sqft50 Argyle Cir, Jasper, AL 35501New Construction
 GALMLS
- $259,8885 bd3 ba2.1k sqft59 Valgreen Ln, Jasper, AL 35501New ConstructionGALMLS
- $267,9904 bd3 ba2k sqft52 Valgreen Ln, Jasper, AL 35501New ConstructionGALMLS
- $247,8884 bd3 ba2k sqft73 Valgreen Ln, Jasper, AL 35501New ConstructionGALMLS
- $252,9904 bd3 ba1.7k sqft62 Valgreen Ln, Jasper, AL 35501New ConstructionGALMLS
- $237,8884 bd3 ba1.7k sqft45 Valgreen Ln, Jasper, AL 35501New ConstructionGALMLS
