Skip main navigation
Off market
  • $341,700

    92 Aspen Ct #0, Dahlonega, GA 30533

    4beds
    1,850sqft
    Townhouse
    Built in ----
    -- sqft lot
    $341,700 Zestimate®
    $185/sqft
    $2,859 Estimated rent

    Home value

    $341,700

    $325,000 - $359,000

    $2,859/mo

    Zestimate® history
    Loading
    Loading...

    Owner options

    List your home for rent

    $2,859/mo

    Rent Zestimate®

    Find your next renter with Zillow Rental Manager. Plus, with online applications, you can quickly screen prospective tenants – for free.

    Learn more

    $2,859/mo

    Rent Zestimate®

    Refinance and save

    $2,055/mo

    Est. payment

    Refinancing to a lower rate could help reduce your monthly payments and save thousands over the life of the loan.

    See today's rates

    $2,055/mo

    Est. payment

    Explore your selling options

    Work with a Zillow partner agent

    Leverage their expertise and Zillow's premium Showcase listings to get your home seen by more buyers.

    Get started

    List with your own agent

    Get your home in front of millions of buyers by listing it on Zillow.

    Learn how to do it

    Sell it yourself

    Take full control of how buyers see your home on Zillow by listing For Sale by Owner (FSBO).

    List your home

    What's special

    Modern finishesCozy electric fireplaceBeautiful wood-style flooringSleek wall-mounted electric fireplaceBright contemporary townhomeOpen-concept design throughoutAbundant natural light

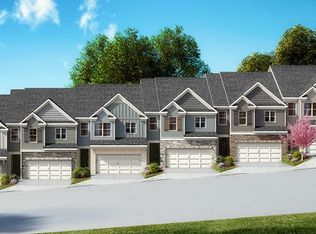
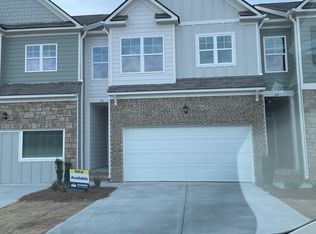
    Beautiful, Modern Townhome with Spacious Layout and Stylish Upgrades This bright, contemporary townhome offers comfort, convenience, and an open-concept design throughout. Located in a new, peaceful community, this home features modern finishes, abundant natural light, and thoughtfully designed living spaces perfect for anyone seeking a clean, move-in-ready rental. (Main floor can remain furnished - or not. Basement 'apartment' - is also fully furnished - move-in ready). ~ Oversized Primary Bedroom The spacious primary suite offers plush carpeting, large windows letting in plenty of natural light, and direct access to a luxurious private bathroom. Easily accommodates two people. ~ Primary Bathroom with Double Vanities Enjoy a large bathroom featuring double sinks, a walk-in shower, and a separate soaking tub plus direct access to a generous walk-in closet. ~ Two individual bedrooms on 2nd floor. Shared double sink bathroom with tub/shower. ~ Open-Concept Main Level Step into a warm and inviting living area with beautiful wood-style flooring and recessed lighting. The spacious living room flows effortlessly into the dining area and kitchen, creating an ideal environment for everyday living or entertaining. ~ Modern Kitchen with Island The stylish kitchen boasts granite countertops, stainless steel appliances, white cabinetry, a large island with double sink, and bar seating. Ample counter space and a clean, bright aesthetic make this a standout feature of the home. ~ Cozy Electric Fireplace The living room includes a sleek, wall-mounted electric fireplace that adds ambiance and warmth with the touch of a button. ~ Convenient Half Bath on Main Level A tastefully decorated half bathroom on the main level adds convenience for guests. ~ Basement 1-BR/1BA "apartment" features 9' ceilings, private entrance, full bathroom with beautiful tile, and a kitchenette with small refrigerator and independent water heater. Lease: 10 months or 12 months option HOA Dues paid by owner Utilities paid by tenants (water/trash, electric, Wifi) - Cost based on usage No smoking or drugs. Application is required. Security deposit due at time of signing the lease.

    This property is off market, which means it's not currently listed for sale or rent on Zillow. This may be different from what's available on other websites or public sources.
    Zillow last checked:

    Listing updated:

    Source: Zillow Rentals

    Facts & features

    Interior

    Bedrooms & bathrooms
    • Bedrooms: 4
    • Bathrooms: 4
    • Full bathrooms: 3
    • 1/2 bathrooms: 1
    Cooling
    • Central Air
    Appliances
    • Included: Dishwasher, Dryer, Freezer, Microwave, Oven, Refrigerator, Washer
    • Laundry: In Unit
    Features
    • Walk In Closet
    • Flooring: Carpet
    • Furnished: Yes
    Interior area
    • Total interior livable area: 1,850 sqft

    Property

    Parking
    • Parking features: Attached
    • Has attached garage: Yes
    • Details: Contact manager
    Features
    • Exterior features: Walk In Closet

    Construction

    Type & style
    • Home type: Townhouse
    • Property subtype: Townhouse

    Community & HOA

    Community
    • Features: Fitness Center
    • Deposit fee: $5,100
    HOA
    • Amenities included: Fitness Center
    Location
    • Region: Dahlonega

    Financial & listing details

    • Price per square foot: $185/sqft
    • Date on market: 11/21/2025
    • Date available: 06/01/2026
    • Lease term: 1 Year

    Price history

    DateEventPrice
    5/15/2026Listing removed$3,400$2/sqft
    Source: Zillow Rentals Report a problem
    2/21/2026Price change$3,400-12.8%$2/sqft
    Source: Zillow Rentals Report a problem
    1/12/2026Price change$3,900+14.7%$2/sqft
    Source: Zillow Rentals Report a problem
    11/21/2025Listed for rent$3,400$2/sqft
    Source: Zillow Rentals Report a problem

    Public tax history

    Tax history is unavailable.

    Neighborhood: 30533

    Nearby schools

    GreatSchools rating
    Get a cash offer in 3 minutes
    Find out how much your home could sell for in as little as 3 minutes with a no-obligation cash offer.
    Estimated market value
    $341,700
    Get a cash offer in 3 minutes
    Find out how much your home could sell for in as little as 3 minutes with a no-obligation cash offer.
    Estimated market value
    $341,700