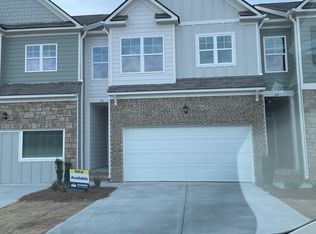
Beautiful, Modern Townhome with Spacious Layout and Stylish Upgrades. Offers comfort, convenience, and an open-concept design throughout. Located in a new, peaceful community, this home features modern finishes, abundant natural light, and thoughtfully designed living spaces perfect for anyone seeking a clean, move-in-ready home.
~ Open-Concept Main Level
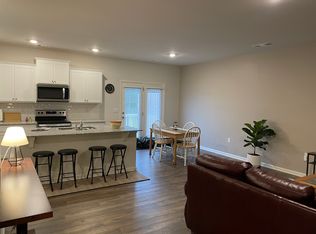
Step into a warm and inviting living area with beautiful wood-style flooring and recessed lighting. The spacious living room flows effortlessly into the dining area and kitchen, creating an ideal environment for everyday living or entertaining.
This beautiful, barely-lived in, well-cared for 4-BR, 3 ½ BA townhouse in Dahlonega, Georgia is perfect for multi-generational living, a young family, or first-time homebuyer. The townhouse is in a quiet and beautiful *NEW* neighborhood (Mountain Park) about 1 mile from UNG campus off S. Chestatee Street. It is super clean and move-in ready.
The main floor features Open floor plan on main floor, 9’ high ceilings, ‘techy’ fireplace, spacious kitchen with adjoining dining space, and guest half bathroom. The deck right off the kitchen is great to sit and read/relax in on a nice day.
~ Modern Kitchen with Island
The stylish kitchen boasts granite countertops, stainless steel appliances, white cabinetry with soft-close doors and drawers, a large island with double sink, and bar seating. Ample counter space and a clean, bright aesthetic make this a standout feature of the home. Excellent appliances: oven/stovetop, dishwasher, microwave oven, and generous walk-in pantry.
~ Convenient Half Bath on Main Level
A tastefully painted half bathroom on the main level adds convenience for guests.
~ Cozy Electric Fireplace
The living room includes a sleek, wall-mounted electric fireplace that adds ambiance and warmth with the touch of a button.
~ Upstairs:
~Loft: adjacent to the additional bedrooms – a nice open space for reading, watching tv, gaming, or exercising.
~ Oversized Primary Bedroom
The spacious primary suite offers plush carpeting, large windows letting in plenty of natural light, and direct access to a luxurious private bathroom.
~ Primary Bathroom with Double Vanities
Enjoy a large bathroom featuring double sinks, a walk-in shower, and a separate soaking tub plus direct access to a generous walk-in closet, plus a large linen closet.
~Individual Adjacent Bedrooms: TWO bedrooms - Approx. 10’x11’ each with a closet. Carpeted rooms with shared double-sink full bathroom just outside bedrooms. Multi-purpose storage closet as well.
BASEMENT Level:
This is a fully independent 1 BR/1BA "apartment" with its own private outside entrance which opens up to the backyard greenbelt – with trees for your view. This space can be enjoyed by an adult family member who wishes a more independent living option. It can also be used as a private and quiet office, or even an amazing craft or art space. Very versatile and well-appointed for year-round comfort.
Open floor plan with 9' ceilings; high quality LVP flooring throughout; barn-door between living room and en-suite bathroom, independent mini-split system for heat and AC, ceiling fan, storage closet which houses the separate water heater just for this floor, bedroom closet with built-in closet system. The bedroom accommodates a queen-sized bed easily as well as a dresser or desk. Full Bathroom includes a shower/tub with beautiful, tiled walls and floor, and vanity with medicine cabinet.
This entire lower floor (about 600' sq.) was recently built out, and it is gorgeous, quiet, and private. The staircase leads up to the main floor and has its own interior door entrance. Kitchenette features beautiful Italian tiles, mini-sink, and cabinetry.
For sale by owner
$427,000
92 Aspen Ct, Dahlonega, GA 30533
4beds
2,400sqft
:
Get pre-qualified$2,936/mo
SingleFamily
Built in 2024
2,613 Square Feet Lot
$-- Zestimate®
$178/sqft
$236/mo HOA
What's special
Modern finishesStylish upgradesBeautiful wood-style flooringSleek wall-mounted electric fireplaceClean bright aestheticOpen-concept design throughoutAbundant natural light
What the owner loves about this home
Peaceful and quiet. This place is a turn-key ready-to-move-into home. Great neighbors, nice area - close to so much, yet nestled away from traffic and noise. It truly has everything you could possibly need in a home - and since it is just two years old, it is new enough to feel brand new (even still smells new), but has had the few little 'touch-ups' handled so everything is in excellent working order.
- 65 days |
- 213 |
- 8 |
Listed by:
Property Owner (805) 570-6660
Facts & features
Interior
Bedrooms & bathrooms
- Bedrooms: 4
- Bathrooms: 4
- Full bathrooms: 3
- 1/2 bathrooms: 1
Heating
- Forced air, Wall
Cooling
- Central, Wall
Appliances
- Included: Dishwasher, Garbage disposal, Microwave, Range / Oven
Features
- Flooring: Tile, Linoleum / Vinyl
- Basement: Finished
Interior area
- Total interior livable area: 2,400 sqft
Video & virtual tour
Property
Parking
- Total spaces: 2
- Parking features: Garage - Attached
Features
- Exterior features: Brick, Cement / Concrete
Lot
- Size: 2,613 Square Feet
Details
- Parcel number: 080172
Construction
Type & style
- Home type: SingleFamily
Materials
- Foundation: Masonry
- Roof: Shake / Shingle
Condition
- New construction: No
- Year built: 2024
Community & HOA
Community
- Features: Fitness Center
HOA
- Has HOA: Yes
- HOA fee: $236 monthly
Location
- Region: Dahlonega
Financial & listing details
- Price per square foot: $178/sqft
- Tax assessed value: $410,321
- Annual tax amount: $4,417
- Date on market: 5/22/2026
Estimated market value
Not available
Estimated sales range
Not available
$2,743/mo
Price history
| Date | Event | Price |
|---|---|---|
| 5/22/2026 | Listed for sale | $427,000+16%$178/sqft |
Source: Owner Report a problem | ||
| 1/26/2024 | Sold | $367,990$153/sqft |
Source:  GAMLS #10234760 Report a problem GAMLS #10234760 Report a problem | ||
| 1/23/2024 | Pending sale | $367,990$153/sqft |
Source:  DR Horton Report a problem DR Horton Report a problem | ||
| 12/20/2023 | Listed for sale | $367,990$153/sqft |
Source: GAMLS #10234760 Report a problem | ||
Public tax history
| Year | Property taxes | Tax assessment |
|---|---|---|
| 2025 | $4,417 +84.7% | $164,128 +95% |
| 2024 | $2,391 +1085.1% | $84,167 +1102.4% |
| 2023 | $202 -5.7% | $7,000 |
| 2022 | $214 -6.3% | $7,000 |
| 2021 | $228 +49% | $7,000 +55.6% |
| 2020 | $153 -6.4% | $4,500 |
| 2019 | $164 -1.7% | $4,500 |
| 2018 | $167 +1.7% | $4,500 |
| 2017 | $164 -1.7% | $4,500 |
| 2016 | $167 | $4,500 |
| 2015 | $167 +14.3% | $4,500 |
| 2014 | $146 | $4,500 |
| 2013 | $146 | $4,500 |
| 2012 | -- | -- |
| 2011 | -- | -- |
| 2010 | -- | -- |
| 2009 | -- | -- |
Find assessor info on the county website
Monthly payment
Est. payment
Payment breakdown
Explore the cost of this home by adjusting the details. Changes won't be saved.Climate risks
Neighborhood: 30533
Nearby schools
GreatSchools rating
- 6/10Cottrell Elementary SchoolGrades: PK-5Distance: 0.8 mi
- 5/10Lumpkin County Middle SchoolGrades: 6-8Distance: 1.9 mi
- 7/10Lumpkin County High SchoolGrades: 9-12Distance: 2.9 mi
- $207,8001 bd1 ba600 sqft92 Aspen Ct #B, Dahlonega, GA 30533Off Market
- $341,7004 bd4 ba1.8k sqft92 Aspen Ct #0, Dahlonega, GA 30533Off Market
- $373,505-- bd2 ba1.9k sqft84 Aspen Ct, Dahlonega, GA 30533Sold
- $369,5003 bd4 ba1.8k sqft100 Aspen Ct #276, Dahlonega, GA 30533Sold
- $369,5003 bd3 ba1.8k sqft100 Aspen Ct, Dahlonega, GA 30533Sold
- from $344,9903 bd3 ba1.8k sqftSudbury Plan, Mountain Park, Dahlonega, GA 30533New Construction
- $342,3003 bd3 ba1.9k sqft308 Stoneybrook Dr #1, Dahlonega, GA 30533Off Market
- $353,3002 bd3 ba2.3k sqft76 Aspen Ct, Dahlonega, GA 30533Off Market
A local agent can set up tours, give advice and negotiate with sellers.
A local lender can help you make sure your offer is ready when you are.
Similar homes
- $418,5004 bd4 ba2.5k sqft54 Great Works Dr, Dahlonega, GA 30533Active

 MLS ID #10797907, Amber Moran, TIG Realty Group LLC. GAMLS
 - $434,0003 bd3 ba1.5k sqft190 Grand Oak Ln, Dahlonega, GA 30533Active Under Contract
 MLS ID #10796593, Nicole Van den Bergh, Gold Peach Realty LLC. GAMLS
 - $492,5003 bd3 ba2.1k sqft267 Martins Grove Rd, Dahlonega, GA 30533Active
 MLS ID #10787037, Jessica Sexton, BHHS Georgia Properties. GAMLS
 - from $344,9903 bd3 ba1.8k sqftSudbury Plan, Mountain Park, Dahlonega, GA 30533New Construction
 DR Horton
 - $325,0003 bd3 ba1.2k sqft365 Price Ln, Dahlonega, GA 30533For SaleMLS ID #434018, Mark Waddell, Ansley Real Estate Christie's Int. Real Estate. NGBOR
- $370,0003 bd2 ba1.4k sqft121 Mill Creek Cv, Dawsonville, GA 30534ActiveMLS ID #10811007, JoAnn Keahey, BHHS Georgia Properties. GAMLS
- $420,0003 bd2 ba1.6k sqft131 Makers Way, Dawsonville, GA 30534For Sale
 MLS ID #7776775, MARK SPAIN, Mark Spain Real Estate. FMLS GA
 - $425,0004 bd3 ba2.3k sqft102 Etowah Pkwy, Dawsonville, GA 30534ActiveMLS ID #10802038, Brian K Smith, Keller Williams Realty North Atlanta. GAMLS
- $410,0003 bd3 ba1.8k sqft5442 Stepstone Way, Gainesville, GA 30506ActiveMLS ID #10783784, Rebecca Broich-Ragsdale, Re/Max Tru, Inc.. GAMLS
- $510,0004 bd4 ba2.3k sqft52 Morgan Ln, Dawsonville, GA 30534For SaleMLS ID #7725607, Mike Liberatore, Berkshire Hathaway HomeServices Georgia Properties. FMLS GA
- $585,0004 bd4 ba3.1k sqft180 Rivermont Ln, Dahlonega, GA 30533For SaleMLS ID #7752016, Cristal Jones, Keller Williams Realty Atlanta Partners. FMLS GA
- $385,0003 bd2 ba1.3k sqft107 Emmette Dr, Dawsonville, GA 30534For SaleMLS ID #7789726, MARK SPAIN, Mark Spain Real Estate. FMLS GA
- $435,0005 bd3 ba2.8k sqft320 Barnwood Ln, Dawsonville, GA 30534For SaleMLS ID #7776859, AMANDA STAINES, Century 21 Results. FMLS GA
- $549,0004 bd3 ba2.4k sqft70 Knob Crk, Dawsonville, GA 30534ActiveMLS ID #10802785, Nicole Van den Bergh, Gold Peach Realty LLC. GAMLS
- $404,9995 bd3 ba2.8k sqft270 Shepard Dr, Dawsonville, GA 30534ActiveMLS ID #10763442, Brian K Smith, Keller Williams Realty North Atlanta. GAMLS
- $447,0004 bd3 ba2.4k sqft4850 Darby Dr, Cumming, GA 30028ActiveMLS ID #10784966, Carol Mullins, RE/MAX Center. GAMLS
- $384,0004 bd4 ba2.2k sqft6353 Woodland Station Dr, Lula, GA 30554ActiveMLS ID #10801975, Jerry Harkness, Keller Williams Lanier Partners. GAMLS
- $424,9003 bd2 ba1.9k sqft8565 Meadowgrove Ln, Gainesville, GA 30506ActiveMLS ID #10787965, Maggie Wright, Method Real Estate Advisors. GAMLS
- $399,0003 bd3 ba2k sqft8810 Brookhurst Trl, Gainesville, GA 30506For SaleMLS ID #430751, Alicia Edwards, REMAX Town & Country - Ellijay. NGBOR
- $399,9994 bd3 ba2.2k sqft78 Shadwood Pl, Dawsonville, GA 30534ActiveMLS ID #10765182, Mark Spain, Mark Spain Real Estate. GAMLS
