This is your opportunity to make an investment in one of the most desirable neighborhoods in Saranac Lake. Located toward the end of the road on a corner double lot, this ranch home has a newly renovated basement featuring a bedroom, full bath and great room with French doors to the back yard. The garage has room for a car and extra for a workshop and a small office. The main level has 3 bedrooms and 1.5 baths. The modern kitchen opens to the dining area which has a deck overlooking the back yard. The living room is sunny and has a fireplace. This property is 5 minutes from Mt. Pisgah which has downhill skiing, tubing, mountain biking, tennis and pickleball. 5 minutes to the hospital, downtown or Lake Colby beach. Home is on a double lot, half of it is wooded. Village water and sewer but no village taxes!
Sold for $420,000
$420,000
92 Beechwood Dr, Saranac Lake, NY 12983
4beds
1,900sqft
Single Family Residence
Built in 1978
1.3 Acres Lot
$426,700 Zestimate®
$221/sqft
$2,992 Estimated rent
Home value
$426,700
$397,000 - $461,000
$2,992/mo
Zestimate® history
Owner options
List your home for rent
$2,992/mo
Rent Zestimate®
Find your next renter with Zillow Rental Manager. Plus, with online applications, you can quickly screen prospective tenants – for free.
$2,992/mo
Rent Zestimate®
Refinance and save
$2,932/mo
Est. payment
Refinancing to a lower rate could help reduce your monthly payments and save thousands over the life of the loan.
$2,932/mo
Est. payment
Explore your selling options
Work with a Zillow partner agent
Leverage their expertise and Zillow's premium Showcase listings to get your home seen by more buyers.
Get startedList with your own agent
Get your home in front of millions of buyers by listing it on Zillow.
Learn how to do itSell it yourself
Take full control of how buyers see your home on Zillow by listing For Sale by Owner (FSBO).
List your homeWhat's special
Small officeNewly renovated basementGreat roomCorner double lotModern kitchen
Zillow last checked:
Listing updated:
Listed by:
Corey Iaria Purcell,
Four Seasons Sotheby's International Realty
Bought with:
Kristina Clifford, 10401272583
Say Real Estate
Source: ACVMLS,MLS#: 204253
Facts & features
Interior
Bedrooms & bathrooms
- Bedrooms: 4
- Bathrooms: 3
- Full bathrooms: 2
- 1/2 bathrooms: 1
- Main level bathrooms: 1
- Main level bedrooms: 3
Primary bedroom
- Level: First
- Area: 179.55 Square Feet
- Dimensions: 13.5 x 13.3
Bedroom 2
- Level: First
- Area: 133 Square Feet
- Dimensions: 13.3 x 10
Bedroom 3
- Level: First
- Area: 103 Square Feet
- Dimensions: 10 x 10.3
Bedroom 4
- Level: Basement
- Area: 157.48 Square Feet
- Dimensions: 12.7 x 12.4
Primary bathroom
- Level: First
- Area: 30.5 Square Feet
- Dimensions: 6.1 x 5
Bathroom 1
- Level: First
- Area: 20.72 Square Feet
- Dimensions: 5.6 x 3.7
Bathroom 3
- Level: Basement
- Area: 32.4 Square Feet
- Dimensions: 9 x 3.6
Dining room
- Level: First
- Area: 133.21 Square Feet
- Dimensions: 11 x 12.11
Great room
- Level: Basement
- Area: 351.9 Square Feet
- Dimensions: 13.8 x 25.5
Kitchen
- Level: First
- Area: 124.3 Square Feet
- Dimensions: 11 x 11.3
Living room
- Level: First
- Area: 246 Square Feet
- Dimensions: 20.5 x 12
Office
- Level: Basement
- Area: 53.33 Square Feet
- Dimensions: 7.11 x 7.5
Heating
- Electric
Appliances
- Included: Dishwasher, Electric Range, Electric Water Heater, Microwave, Refrigerator, Washer/Dryer
- Laundry: See Remarks
Features
- Breakfast Bar, Ceiling Fan(s), Entrance Foyer, High Speed Internet, In-Law Floorplan, Storage
- Flooring: Ceramic Tile, Laminate, Linoleum, Simulated Wood
- Basement: Partially Finished,Walk-Out Access
- Number of fireplaces: 1
- Fireplace features: Blower Fan, Living Room
Interior area
- Total structure area: 2,500
- Total interior livable area: 1,900 sqft
- Finished area above ground: 1,250
- Finished area below ground: 650
Property
Parking
- Total spaces: 7
- Parking features: Garage - Attached, Open
- Attached garage spaces: 1
- Uncovered spaces: 6
Features
- Levels: One and One Half
- Stories: 2
- Patio & porch: Front Porch, Rear Porch
- Exterior features: Balcony, Storage
- Has view: Yes
- View description: Neighborhood, Trees/Woods
Lot
- Size: 1.3 Acres
- Features: Cleared, Corner Lot, Front Yard, Level, Many Trees, Native Plants, Open Lot
- Topography: Level
Details
- Additional structures: Shed(s)
- Parcel number: 435.441
- Zoning: Residential
- Special conditions: Estate
Construction
Type & style
- Home type: SingleFamily
- Architectural style: Ranch
- Property subtype: Single Family Residence
Materials
- Concrete, Frame
- Foundation: Concrete Perimeter
- Roof: Shingle
Condition
- Updated/Remodeled
- New construction: No
- Year built: 1978
Utilities & green energy
- Sewer: Public Sewer
- Utilities for property: Cable Connected, Electricity Connected, Internet Connected, Sewer Connected, Water Connected
Community & HOA
Community
- Subdivision: Beechwood
HOA
- Has HOA: No
Location
- Region: Saranac Lake
Financial & listing details
- Price per square foot: $221/sqft
- Tax assessed value: $283,252
- Annual tax amount: $3,380
- Date on market: 4/10/2025
- Listing agreement: Exclusive Right To Sell
- Listing terms: Cash,Conventional,FHA,USDA Loan,VA Loan
- Lease term: None
- Electric utility on property: Yes
- Road surface type: Paved
Price history
| Date | Event | Price |
|---|---|---|
| 5/23/2025 | Sold | $420,000+6.3%$221/sqft |
Source:  ACVMLS #204253 Report a problem ACVMLS #204253 Report a problem | ||
| 4/12/2025 | Pending sale | $395,000$208/sqft |
Source: ACVMLS #204253 Report a problem | ||
| 4/10/2025 | Listed for sale | $395,000+223.8%$208/sqft |
Source: ACVMLS #204253 Report a problem | ||
| 2/5/2020 | Sold | $122,000$64/sqft |
Source: Public Record Report a problem | ||
Public tax history
| Year | Property taxes | Tax assessment |
|---|---|---|
| 2025 | -- | $185,700 |
| 2024 | -- | $185,700 |
| 2023 | -- | $185,700 |
| 2022 | -- | $185,700 |
| 2021 | -- | $185,700 |
| 2020 | -- | $185,700 |
| 2019 | -- | $185,700 |
| 2018 | -- | $185,700 |
| 2017 | $3,024 | $185,700 |
| 2016 | -- | $185,700 |
| 2015 | -- | $185,700 |
| 2014 | -- | $185,700 |
| 2013 | -- | $185,700 |
| 2012 | -- | $185,700 |
| 2011 | -- | $185,700 |
| 2010 | -- | $185,700 +15.9% |
| 2009 | -- | $160,200 |
| 2008 | -- | $160,200 |
| 2007 | -- | $160,200 |
| 2006 | -- | $160,200 +78% |
| 2005 | -- | $90,000 |
| 2004 | -- | $90,000 |
| 2003 | -- | $90,000 |
| 2002 | -- | $90,000 |
| 2001 | -- | $90,000 |
Find assessor info on the county website
Neighborhood: 12983
Nearby homes
- $608,5004 bd2 ba2.1k sqft20 Cherry Tree Ln, Saranac Lake, NY 12983Off Market
- $476,4003 bd2 ba1.6k sqft28 Cherry Tree Ln, Saranac Lake, NY 12983Off Market
- $443,1003 bd2 ba2k sqft20 Oakwood Rd, Saranac Lake, NY 12983Off Market
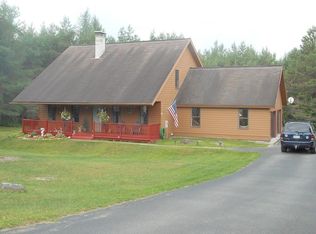
- $423,9003 bd2 ba1.2k sqft10 Cherry Tree Ln, Saranac Lake, NY 12983Off Market
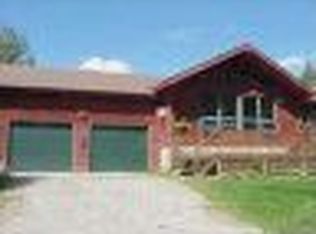
- $505,5004 bd3 ba2.9k sqft19 Cherry Tree Ln, Saranac Lake, NY 12983Off Market
- $443,8003 bd2 ba2.3k sqft44 Cherry Tree Ln, Saranac Lake, NY 12983Off Market
- $502,1004 bd2 ba1.7k sqft22 Oakwood Rd, Saranac Lake, NY 12983Off Market
- $399,0003 bd2 ba1.7k sqft20 Oakwood Pl, Saranac Lake, NY 12983Off Market
Nearby schools
GreatSchools rating
- 4/10Petrova Elementary SchoolGrades: K-5Distance: 1.4 mi
- 7/10Saranac Lake Middle SchoolGrades: 6-8Distance: 1.4 mi
- 6/10Saranac Lake Senior High SchoolGrades: 9-12Distance: 1.4 mi
- New York
- Franklin County
- Saranac Lake
- 12983
- 92 Beechwood Dr
Nearby cities
Nearby zip codes
Other Saranac Lake Topics
