Welcome to 44 Cherry Tree Lane. A bright and inviting home in one of Saranac Lake's highly sought-after neighborhoods, just outside the village limits with the added benefit of no village taxes. Filled with natural light, this beautifully updated home features a newly remodeled kitchen, recently remodeled bathrooms, with the two full bathrooms on the main floor offering the comfort of radiant in-floor heating. A woodstove adds warmth and charm, creating a cozy atmosphere throughout the seasons. Designed for entertaining, the spacious, beautiful deck features a 4-6 person hot tub and provides the perfect setting for gathering with family and friends. The lower level offers its own private entrance, spacious flex room, a large bedroom, full bathroom, laundry room, and sliding glass doors leading outside, providing excellent flexibility for guests or additional living space. A new paved driveway and berry bushes woven throughout the yard add to the home's appeal. Ideally located near Mount Pisgah for skiing and year-round outdoor recreation, with tennis courts nearby and all the shops, restaurants, and amenities of Saranac Lake just minutes away, this wonderful property offers the perfect blend of comfort, convenience, and Adirondack living. Updated electric box can accommodate an EV-charging station should you decide to take advantage of the opportunity.
Pending
$510,000
44 Cherry Tree Ln, Saranac Lake, NY 12983
4beds
3,156sqft
Single Family Residence
Built in 1988
0.55 Acres Lot
$499,300 Zestimate®
$162/sqft
$-- HOA
What's special
- 7 days
- 1,306
- 115
Likely to sell faster than
Zillow last checked:
Listing updated:
Listed by:
Engel & Volkers Lake Placid Real Estate 518-523-4404,
Lisa Paschke
Source: ACVMLS,MLS#: 208399
Facts & features
Interior
Bedrooms & bathrooms
- Bedrooms: 4
- Bathrooms: 3
- Full bathrooms: 3
- Main level bathrooms: 2
- Main level bedrooms: 3
Primary bedroom
- Features: Carpet
- Level: First
- Area: 170.5 Square Feet
- Dimensions: 11 x 15.5
Bedroom 2
- Features: Carpet
- Level: First
- Area: 126.5 Square Feet
- Dimensions: 11 x 11.5
Bedroom 2
- Features: Ceramic Tile
- Level: First
- Area: 60 Square Feet
- Dimensions: 8 x 7.5
Bedroom 3
- Features: Carpet
- Level: First
- Area: 120.75 Square Feet
- Dimensions: 10.5 x 11.5
Bedroom 4
- Features: Carpet
- Level: Lower
- Area: 170.5 Square Feet
- Dimensions: 11 x 15.5
Bathroom 1
- Features: Ceramic Tile
- Level: First
- Area: 60 Square Feet
- Dimensions: 8 x 7.5
Bathroom 3
- Features: Ceramic Tile
- Level: Lower
- Area: 39 Square Feet
- Dimensions: 6.5 x 6
Dining room
- Features: Carpet
- Level: First
- Area: 95 Square Feet
- Dimensions: 9.5 x 10
Family room
- Features: Carpet
- Level: Lower
- Area: 234 Square Feet
- Dimensions: 18 x 13
Kitchen
- Features: Luxury Vinyl
- Level: First
- Area: 81 Square Feet
- Dimensions: 9 x 9
Laundry
- Features: Ceramic Tile
- Level: Lower
- Area: 48 Square Feet
- Dimensions: 8 x 6
Living room
- Features: Carpet
- Level: First
- Area: 249.75 Square Feet
- Dimensions: 18.5 x 13.5
Heating
- Forced Air, Oil, Radiant Floor, Wood Stove
Cooling
- Ceiling Fan(s)
Appliances
- Included: Built-In Refrigerator, Dishwasher, Free-Standing Electric Range, Washer/Dryer, Water Heater
- Laundry: In Basement, Lower Level
Features
- Granite Counters, Entrance Foyer
- Flooring: Combination
- Windows: Double Pane Windows
- Basement: Exterior Entry,Finished,Interior Entry,Walk-Out Access
- Has fireplace: No
Interior area
- Total structure area: 3,156
- Total interior livable area: 3,156 sqft
- Finished area above ground: 1,818
- Finished area below ground: 1,338
Property
Parking
- Total spaces: 6
- Parking features: Garage Faces Front, Inside Entrance, Paved
- Attached garage spaces: 2
- Uncovered spaces: 4
Features
- Levels: Two
- Stories: 2
- Patio & porch: Deck
- Exterior features: Garden, Lighting, Private Yard
- Fencing: None
- Has view: Yes
- View description: Neighborhood
Lot
- Size: 0.55 Acres
- Features: Cleared, Front Yard
Details
- Parcel number: 435.457
- Other equipment: Fuel Tank(s)
Construction
Type & style
- Home type: SingleFamily
- Architectural style: Other
- Property subtype: Single Family Residence
Materials
- Wood Siding
- Roof: Asphalt
Condition
- Updated/Remodeled
- New construction: No
- Year built: 1988
Utilities & green energy
- Sewer: Public Sewer
- Water: Public
- Utilities for property: Cable Available, Electricity Connected, Internet Available, Sewer Connected, Water Connected
Community & HOA
Community
- Subdivision: Beechwood
Location
- Region: Saranac Lake
Financial & listing details
- Price per square foot: $162/sqft
- Tax assessed value: $366,077
- Annual tax amount: $4,860
- Date on market: 9/15/2026
- Listing agreement: Exclusive Right To Sell
- Listing terms: 1031 Exchange,Cash,Conventional
- Lease term: Short Term Lease
- Electric utility on property: Yes
- Road surface type: Paved
Estimated market value
$499,300
$474,000 - $524,000
$2,742/mo
Price history
| Date | Event | Price |
|---|---|---|
| 9/21/2026 | Pending sale | $510,000$162/sqft |
Source:  ACVMLS #208399 Report a problem ACVMLS #208399 Report a problem | ||
| 9/15/2026 | Listed for sale | $510,000+112.5%$162/sqft |
Source: ACVMLS #208399 Report a problem | ||
| 9/16/2019 | Sold | $240,000-10.8%$76/sqft |
Source: ACVMLS #166058 Report a problem | ||
| 8/10/2019 | Pending sale | $269,000$85/sqft |
Source: LaValley Real Estate Tupper Lake #166058 Report a problem | ||
| 7/8/2019 | Price change | $269,000-7.3%$85/sqft |
Source: LaValley Real Estate Tupper Lake #166058 Report a problem | ||
| 6/16/2019 | Listed for sale | $290,100$92/sqft |
Source: LaValley Real Estate Tupper Lake #166058 Report a problem | ||
Public tax history
| Year | Property taxes | Tax assessment |
|---|---|---|
| 2025 | -- | $240,000 |
| 2024 | -- | $240,000 |
| 2023 | -- | $240,000 |
| 2022 | -- | $240,000 |
| 2021 | -- | $240,000 |
| 2020 | -- | $240,000 -17.3% |
| 2019 | -- | $290,100 |
| 2018 | -- | $290,100 |
| 2017 | $4,882 | $290,100 |
| 2016 | -- | $290,100 |
| 2015 | -- | $290,100 |
| 2014 | -- | $290,100 |
| 2013 | -- | $290,100 |
| 2012 | -- | $290,100 |
| 2011 | -- | $290,100 |
| 2010 | -- | $290,100 +13% |
| 2009 | -- | $256,800 |
| 2008 | -- | $256,800 |
| 2007 | -- | $256,800 |
| 2006 | -- | $256,800 +82.4% |
| 2005 | -- | $140,800 |
| 2004 | -- | $140,800 |
| 2003 | -- | $140,800 |
| 2002 | -- | $140,800 |
| 2001 | -- | $140,800 |
Find assessor info on the county website
Monthly payment
Climate risks
Neighborhood: 12983
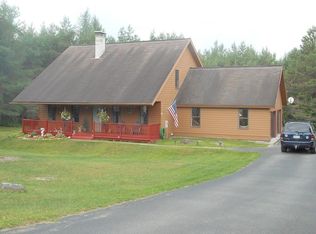
Similar homes
- $625,0004 bd2 ba2.4k sqft1949 State Route 86, Saranac Lake, NY 12983For Sale
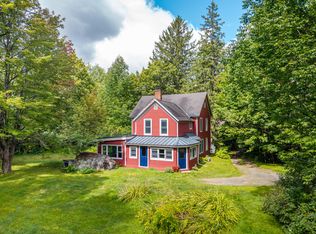 MLS ID #208281, Stephanie Colby, Listing by: Acre Adk. ACVMLS
 - $539,9007 bd4 ba3.5k sqft133 Main Street, Saranac Lake, NY 12983Active
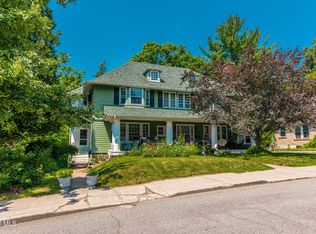 MLS ID #202614510, Shane Mahar, Listing by: Premier Agent Network. Global MLS
 - $559,0003 bd2 ba1.9k sqft39 Poplar Ln, Saranac Lake, NY 12983For Sale
 MLS ID #208108, Cheryl (Cherrie) Sayles, Listing by: Say Real Estate. ACVMLS
 - $359,0004 bd3 ba2.5k sqft48 Old Lake Colby Rd, Saranac Lake, NY 12983For Sale
 MLS ID #206751, Richard Yeager, Listing by: NY Living Realty. ACVMLS
