Skip main navigation
Sold for $476,000
  • $476,000

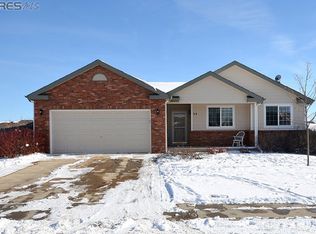
    92 Flat Iron Ln, Severance, CO 80550

    3beds
    2,819sqft
    Single Family Residence
    Built in 2004
    7,718 Square Feet Lot
    $477,600 Zestimate®
    $169/sqft
    $2,658 Estimated rent

    Home value

    $477,600

    $454,000 - $501,000

    $2,658/mo

    Zestimate® history
    Loading
    Loading...

    Owner options

    List your home for rent

    $2,658/mo

    Rent Zestimate®

    Find your next renter with Zillow Rental Manager. Plus, with online applications, you can quickly screen prospective tenants – for free.

    Learn more

    $2,658/mo

    Rent Zestimate®

    Refinance and save

    $2,926/mo

    Est. payment

    Refinancing to a lower rate could help reduce your monthly payments and save thousands over the life of the loan.

    See today's rates

    $2,926/mo

    Est. payment

    Explore your selling options

    Work with a Zillow partner agent

    Leverage their expertise and Zillow's premium Showcase listings to get your home seen by more buyers.

    Get started

    List with your own agent

    Get your home in front of millions of buyers by listing it on Zillow.

    Learn how to do it

    Sell it yourself

    Take full control of how buyers see your home on Zillow by listing For Sale by Owner (FSBO).

    List your home

    What's special

    Multiple offers received. Seller in process of review. Energy efficient Aspen built home is a great value with no metro district taxes and very low HOA fee of $150/year. Roof and gutters were replaced in 2022 with hail resistant shingles, exterior was painted in 2023, tankless water heater, set back thermostat, central air conditioning & ceiling fans, new garage door and opener, plus oil and gas rights are being transferred with this sale. Enjoy upgraded hickory cabinets with crown molding plus an additional cabinet added for great storage in the kitchen. All kitchen appliances plus washer and dryer are included so this home is move-in ready! Oversized primary bedroom is hard to find and offers mountain top views - includes a 5-piece bath - hard to find in this price point. The other bedrooms are generously sized and there is plenty of closet space. Main floor laundry is convenient to the three car garage with workbench area and service door to the side yard. Relax on the covered front patio with your favorite beverage, or enjoy a barbecue on the east facing back patio shaded from the summer sun. Fence has been recently stained - this is a very well cared for home and is immaculate! One year home warranty is offered for your peace of mind. Major mechanical systems have been serviced and inspected - please see information under documents. If affordability is on your mind - look no further than this great home!

    Zillow last checked:

    Listing updated:

    Listed by:

    Kathy Beck 970-213-8475,

    Group Harmony,

    Barry Long 970-402-9990,

    Group Harmony

    Bought with:

    Jathan Trevena, 100073404

    Coldwell Banker Realty- Fort Collins

    Source: IRES as distributed by MLS GRID,MLS#: 1006947MLS Logo

    Facts & features

    Interior

    Bedrooms & bathrooms
    • Bedrooms: 3
    • Bathrooms: 3
    • Full bathrooms: 2
    • 1/2 bathrooms: 1
    • Main level bathrooms: 1
    Primary bedroom
    • Description: Carpet
    • Features: 5 Piece Primary Bath
    • Level: Upper
    • Area: 247 Square Feet
    • Dimensions: 13 x 19
    Bedroom 2
    • Description: Carpet
    • Level: Upper
    • Area: 130 Square Feet
    • Dimensions: 10 x 13
    Bedroom 3
    • Description: Carpet
    • Level: Upper
    • Area: 108 Square Feet
    • Dimensions: 9 x 12
    Dining room
    • Description: Carpet
    • Level: Main
    • Area: 110 Square Feet
    • Dimensions: 10 x 11
    Family room
    • Description: Carpet
    • Level: Main
    • Area: 208 Square Feet
    • Dimensions: 13 x 16
    Kitchen
    • Description: Vinyl
    • Level: Main
    • Area: 156 Square Feet
    • Dimensions: 12 x 13
    Laundry
    • Description: Vinyl
    • Level: Main
    • Area: 30 Square Feet
    • Dimensions: 5 x 6
    Living room
    • Description: Carpet
    • Level: Main
    • Area: 210 Square Feet
    • Dimensions: 14 x 15
    Heating
    • Forced Air
    Cooling
    • Ceiling Fan(s)
    Appliances
    • Included: Electric Range, Self Cleaning Oven, Dishwasher, Refrigerator, Washer, Dryer, Microwave, Disposal
    Features
    • Separate Dining Room, Cathedral Ceiling(s)
    • Windows: Window Coverings
    • Basement: Full,Unfinished
    Interior area
    • Total structure area: 1,889
    • Total interior livable area: 2,819 sqft
    • Finished area above ground: 1,889

    Property

    Parking
    • Total spaces: 3
    • Parking features: Garage - Attached
    • Attached garage spaces: 3
    • Details: Attached
    Accessibility
    • Accessibility features: Level Lot, Level Drive, Stall Shower
    Features
    • Levels: Two
    • Stories: 2
    • Patio & porch: Patio
    • Exterior features: Sprinkler System
    • Fencing: Fenced,Wood
    • Has view: Yes
    • View description: Mountain(s)
    Lot
    • Size: 7,718 Square Feet
    • Features: Sidewalks, Mineral Rights Included
    Details
    • Parcel number: R2551803
    • Zoning: RES
    • Special conditions: Private Owner

    Construction

    Type & style
    • Home type: SingleFamily
    • Architectural style: Contemporary
    • Property subtype: Single Family Residence
    Materials
    • Frame, Brick
    • Roof: Composition
    Condition
    • New construction: No
    • Year built: 2004
    Details
    • Builder model: Oak
    • Builder name: Aspen Homes

    Utilities & green energy

    • Electric: PV REA
    • Gas: Xcel Energy
    • Sewer: Public Sewer
    • Water: City
    • Utilities for property: Natural Gas Available, Electricity Available, Satellite Avail, High Speed Avail
    Green energy
    • Energy efficient items: Energy Survey Complete, Thermostat, Energy Rated

    Community & HOA

    Community
    • Features: Park
    • Security: Fire Alarm
    • Subdivision: Summit View
    HOA
    • Has HOA: Yes
    • Services included: Common Amenities, Management
    • HOA fee: $150 annually
    • HOA name: Summit View HOA
    Location
    • Region: Severance

    Financial & listing details

    • Price per square foot: $169/sqft
    • Tax assessed value: $442,658
    • Annual tax amount: $2,427
    • Date on market: 4/11/2024
    • Listing terms: Cash,Conventional,FHA,VA Loan
    • Electric utility on property: Yes
    • Road surface type: Asphalt

    Price history

    DateEventPrice
    5/17/2024Sold$476,000+1.5%$169/sqft
    Source: IRES as distributed by MLS GRID #1006947 Report a problem
    4/15/2024Pending sale$469,000$166/sqft
    Source: REcolorado as distributed by MLS GRID #IR1006947 Report a problem
    4/11/2024Listed for sale$469,000+119.3%$166/sqft
    Source: IRES as distributed by MLS GRID #1006947 Report a problem
    3/31/2020Listing removed$1,850$1/sqft
    Source: Resident Realty Report a problem
    3/24/2020Listed for rent$1,850$1/sqft
    Source: Resident Realty Report a problem
    4/11/2019Listing removed$1,850$1/sqft
    Source: Owner Report a problem
    3/3/2019Listed for rent$1,850+5.7%$1/sqft
    Source: Owner Report a problem
    4/26/2018Listing removed$1,750$1/sqft
    Source: Owner Report a problem
    3/10/2018Listed for rent$1,750+6.1%$1/sqft
    Source: Owner Report a problem
    4/23/2016Listing removed$1,650-8.3%$1/sqft
    Source: Owner Report a problem
    3/20/2016Listed for rent$1,800+18%$1/sqft
    Source: Owner Report a problem
    5/11/2014Listing removed$1,525$1/sqft
    Source: Owner Report a problem
    4/23/2014Listed for rent$1,525+3.4%$1/sqft
    Source: Owner Report a problem
    5/16/2013Listing removed$1,475$1/sqft
    Source: Owner Report a problem
    4/21/2013Price change$1,475-4.8%$1/sqft
    Source: Owner Report a problem
    4/18/2013Listed for rent$1,550$1/sqft
    Source: Owner Report a problem
    11/1/2011Listing removed$213,900$76/sqft
    Source: Dynamic Real Estate Services #648268 Report a problem
    9/15/2011Price change$213,900-2.8%$76/sqft
    Source: Dynamic Real Estate Services #648268 Report a problem
    8/27/2011Price change$220,000-3.7%$78/sqft
    Source: Dynamic Real Estate Services #648268 Report a problem
    8/23/2011Listed for sale$228,500+457.3%$81/sqft
    Source: Dynamic Real Estate Services #648268 Report a problem
    4/5/2004Sold$41,000$15/sqft
    Source: Public Record Report a problem

    Public tax history

    YearProperty taxesTax assessment
    2026$2,795 +5.8%$27,090 -2.1%
    2025$2,642 +8.8%$27,670 -11%
    2024$2,427 +4.7%$31,080 -1%
    2023$2,319 +7.2%$31,380 +32.7%
    2022$2,163 +4.5%$23,640 -2.8%
    2021$2,070 $24,320 +2.5%
    2020$2,070 +9.8%$23,730
    2019$1,886 -8.1%$23,730 +14.9%
    2018$2,052 +8.8%$20,650
    2017$1,886 -5.5%$20,650 +13.3%
    2016$1,995 +23%$18,220
    2015$1,623 +5.5%$18,220 +12.5%
    2014$1,538 $16,200
    2013-- $16,200 +4.8%
    2012-- $15,460
    2011-- $15,460 -2.2%
    2010-- $15,810
    2009-- $15,810 -0.6%
    2008-- $15,900
    2007-- $15,900 -3.8%
    2006-- $16,520
    2005-- $16,520 +2329.4%
    2004-- $680
    Find assessor info on the county website

    Neighborhood: 80550

    Nearby schools

    GreatSchools rating
    Schools provided by the listing agent
    • Elementary: Range View
    • Middle: Severance
    • High: Severance High School

    Source: IRES as distributed by MLS GRID. This data may not be complete. We recommend contacting the local school district to confirm school assignments for this home.

    Get a cash offer in 3 minutes
    Find out how much your home could sell for in as little as 3 minutes with a no-obligation cash offer.
    Estimated market value
    $477,600
    Get a cash offer in 3 minutes
    Find out how much your home could sell for in as little as 3 minutes with a no-obligation cash offer.
    Estimated market value
    $477,600